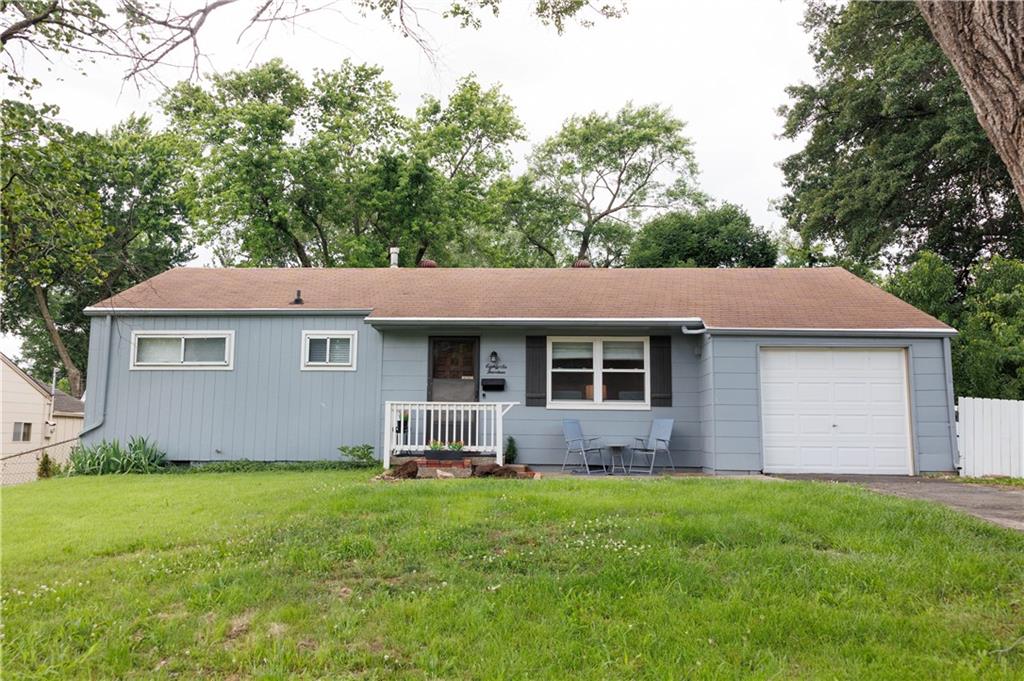
Blue-gray single-story house with an attached garage, small front porch, and mature trees.
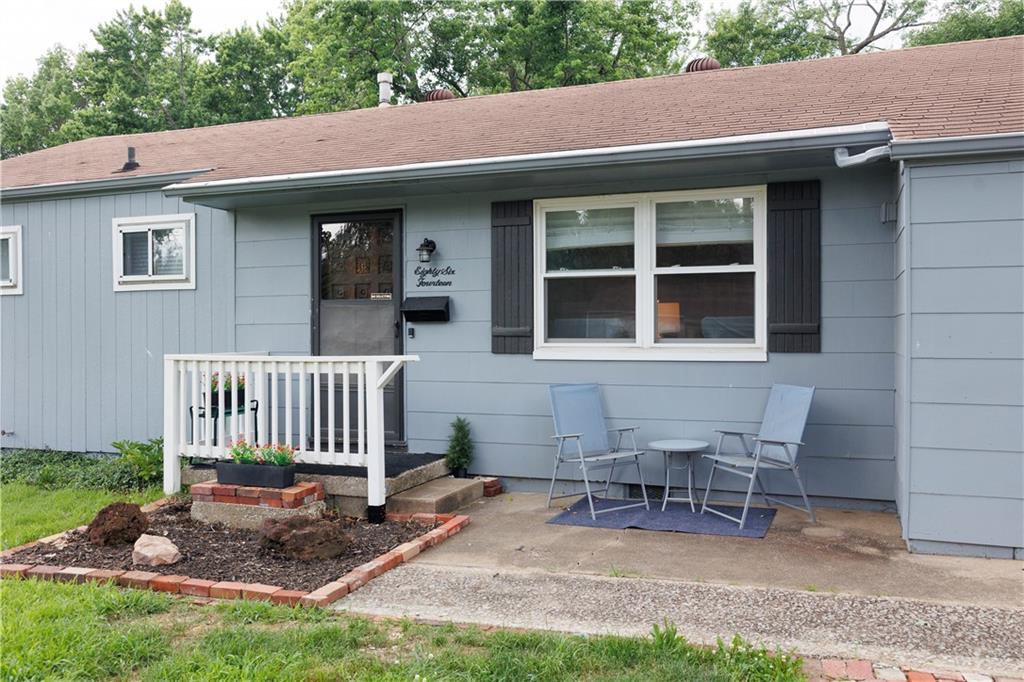
Blue-gray single-story house with a small porch and patio seating.
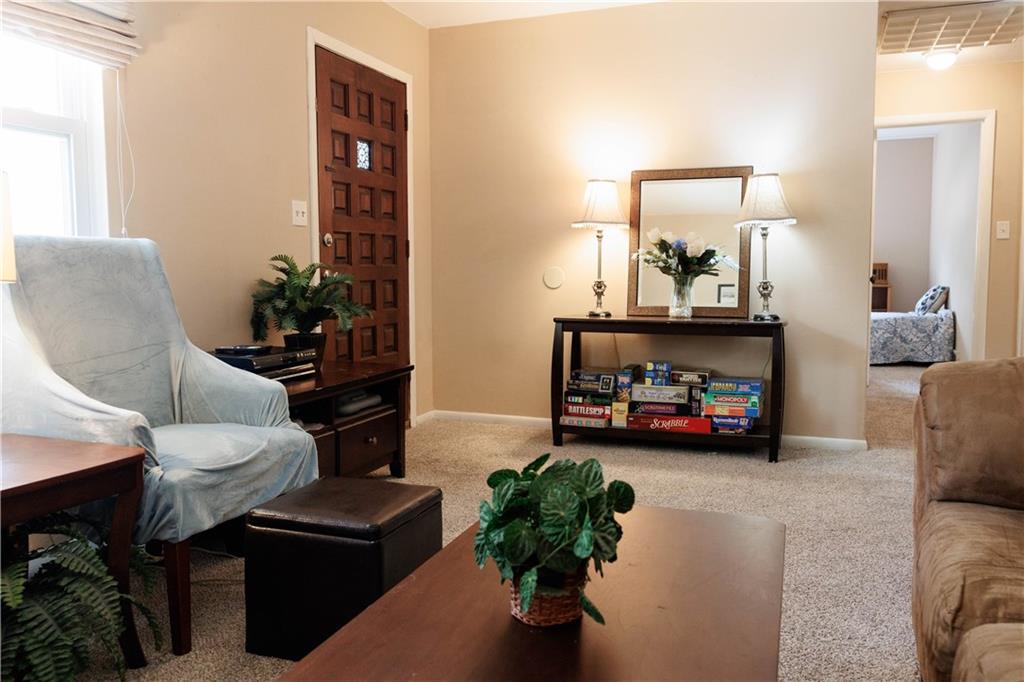
Furnished living room with a wooden front door and a console table displaying board games.
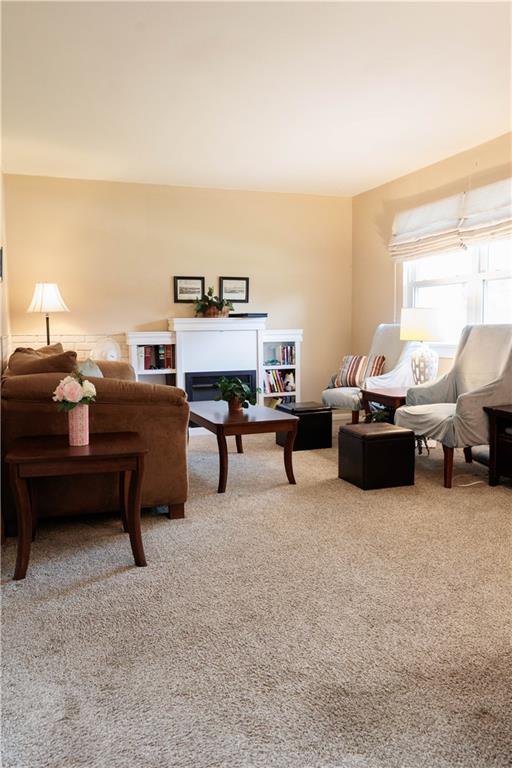
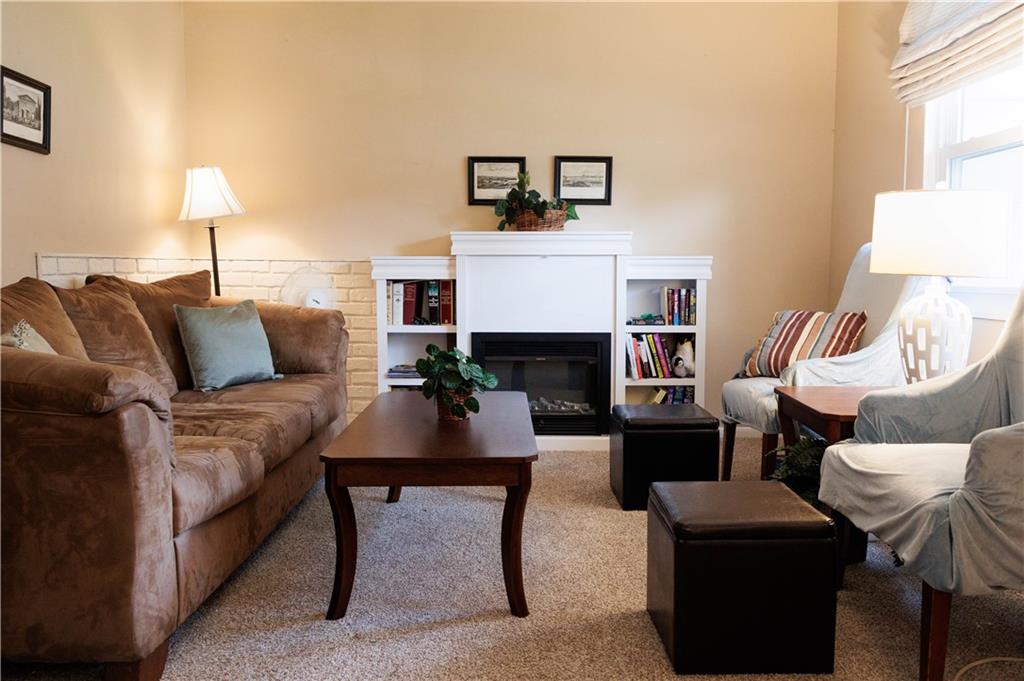
Living room with a white fireplace, built-in bookshelves, brown sofa, and armchairs by a bright window.
Living room with a central fireplace, built-in bookshelves, and a brown sofa.
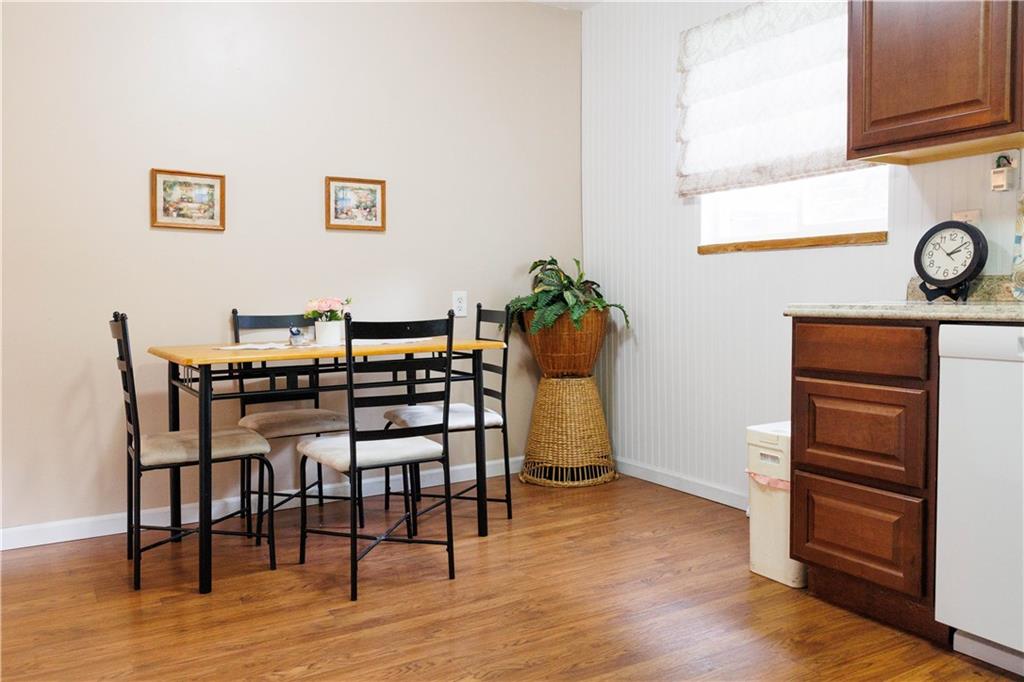
Kitchen dining area with a wooden table, black chairs, and dark wood cabinets.
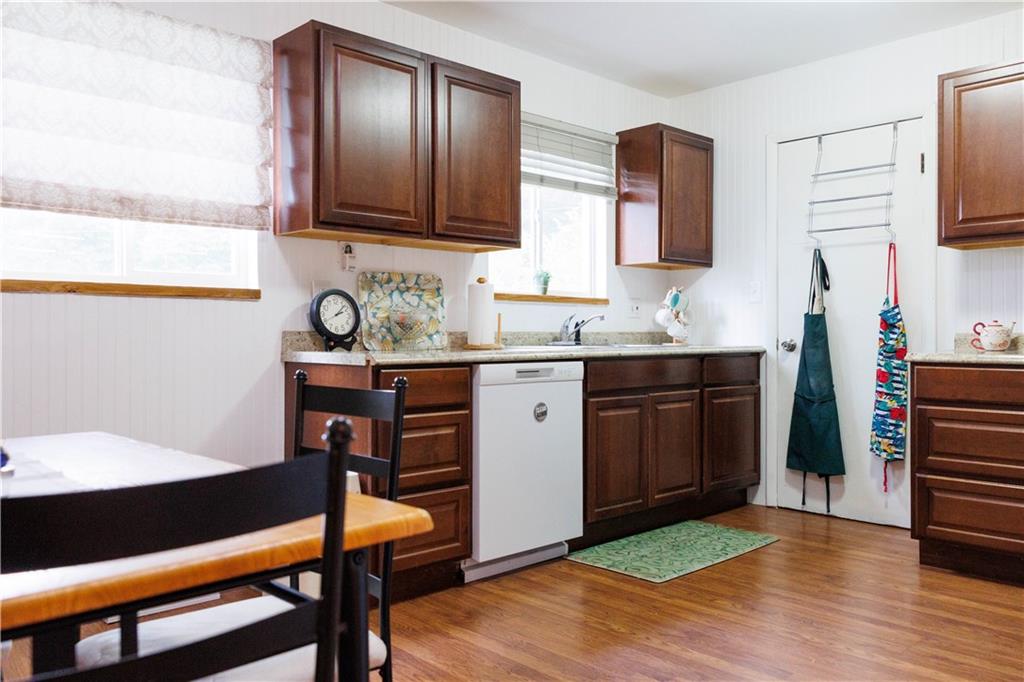
Kitchen with dark wood cabinets, a white dishwasher, and aprons hanging on the door.
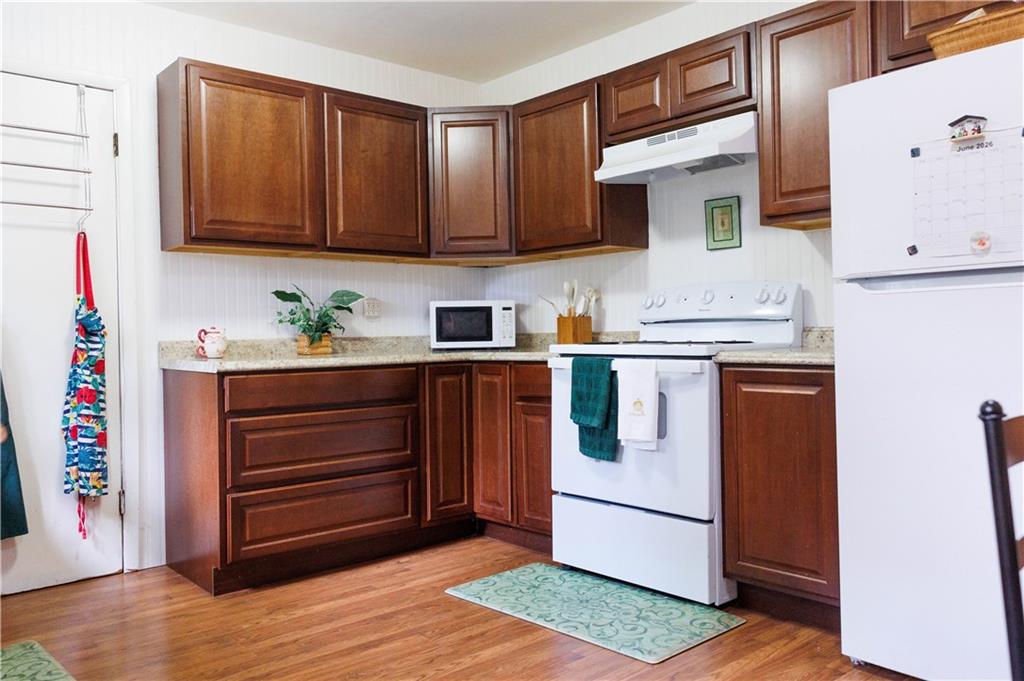
Kitchen with dark wood cabinets, stone countertops, white appliances, and wood flooring.
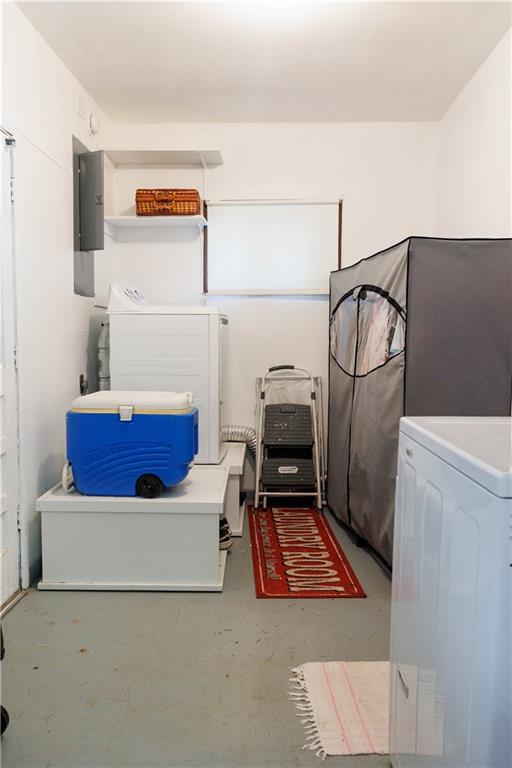
Laundry room with a blue cooler on a cabinet and a fabric storage enclosure beside the washer and dryer.
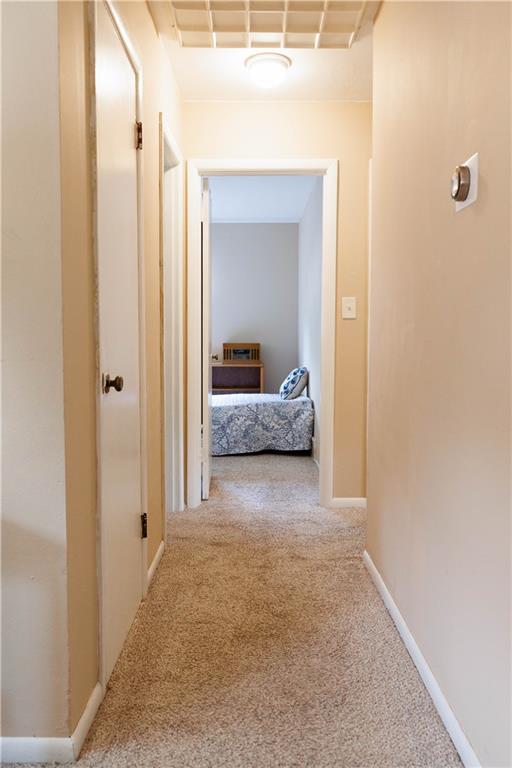
Carpeted hallway leading to a bedroom, with an open ceiling hatch above.
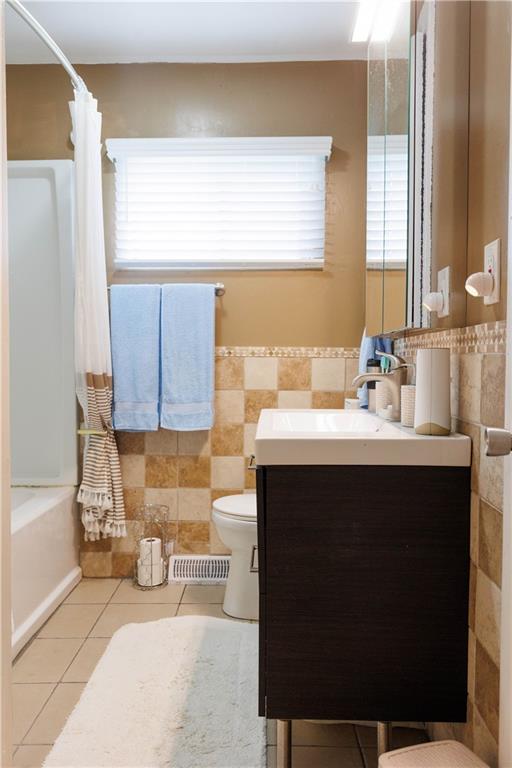
Bathroom with a dark wood vanity, checkerboard tile, bathtub, and blue towels.
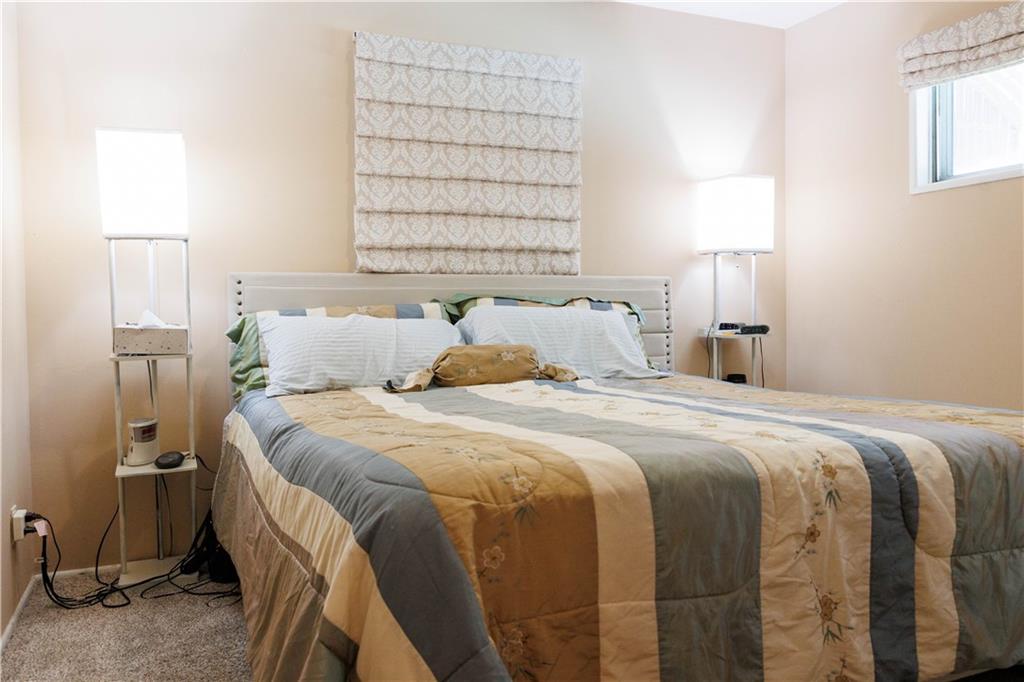
Bedroom with a patchwork quilt, matching bedside lamps, and a patterned Roman shade.
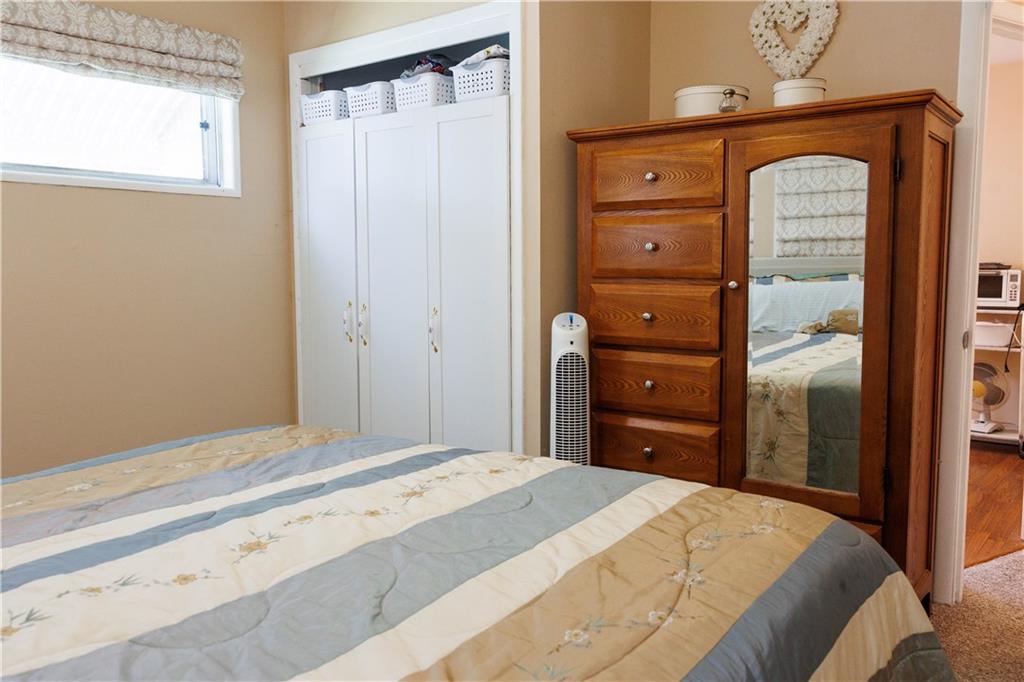
Bedroom with a striped quilted bed, built-in white closet, and large wooden mirrored dresser.
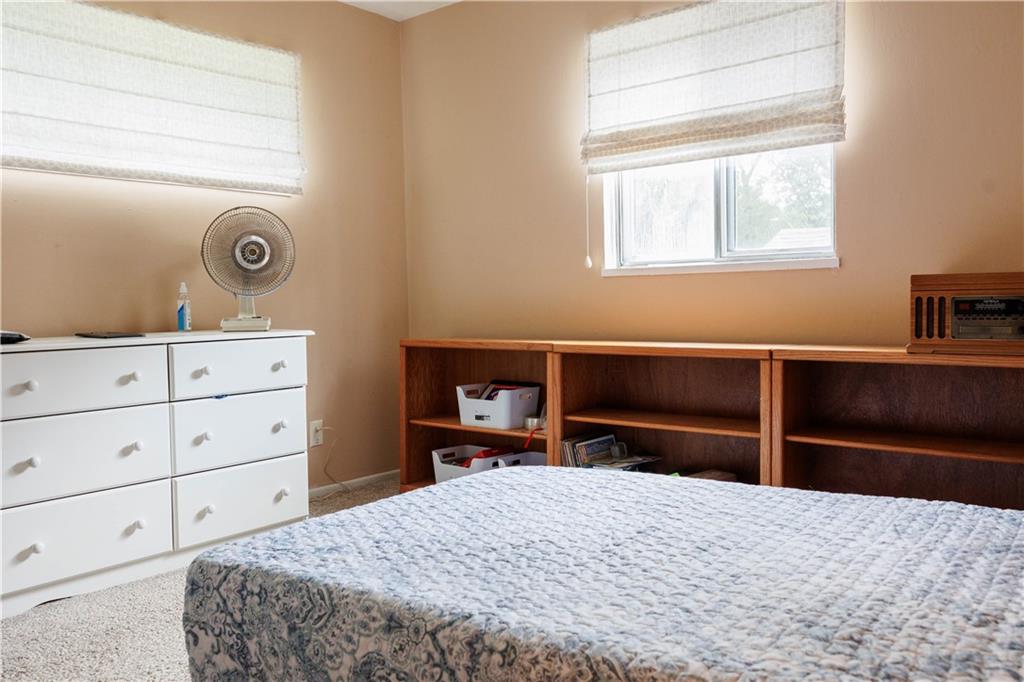
Bedroom with a patterned bed, white dresser, and long wooden bookcase beneath two windows.
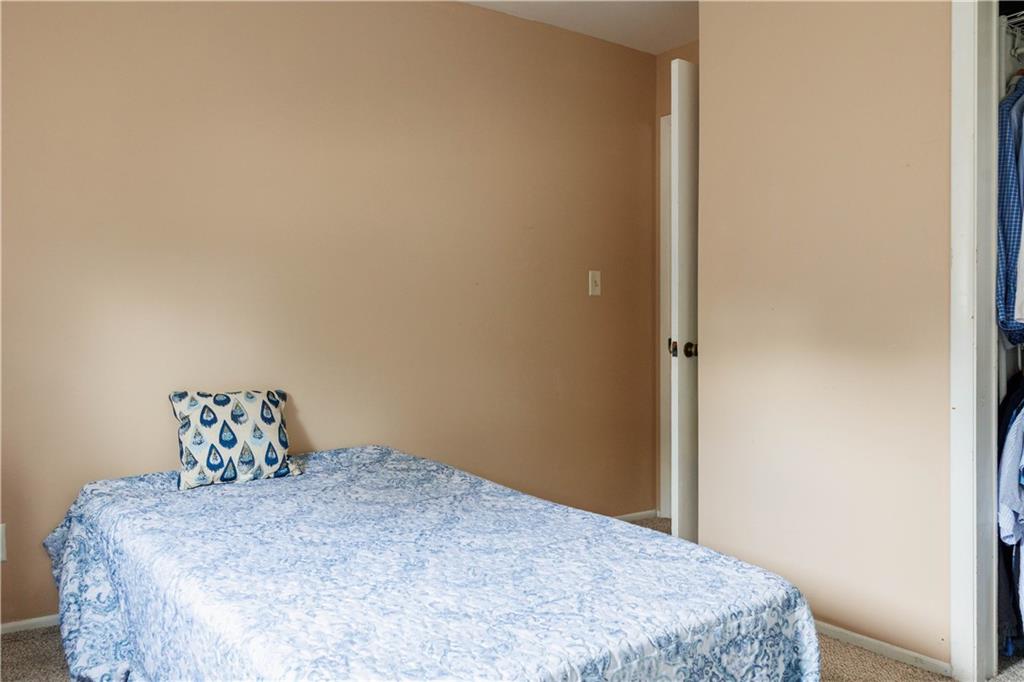
Bedroom with a blue-and-white patterned bedspread beside an open closet.
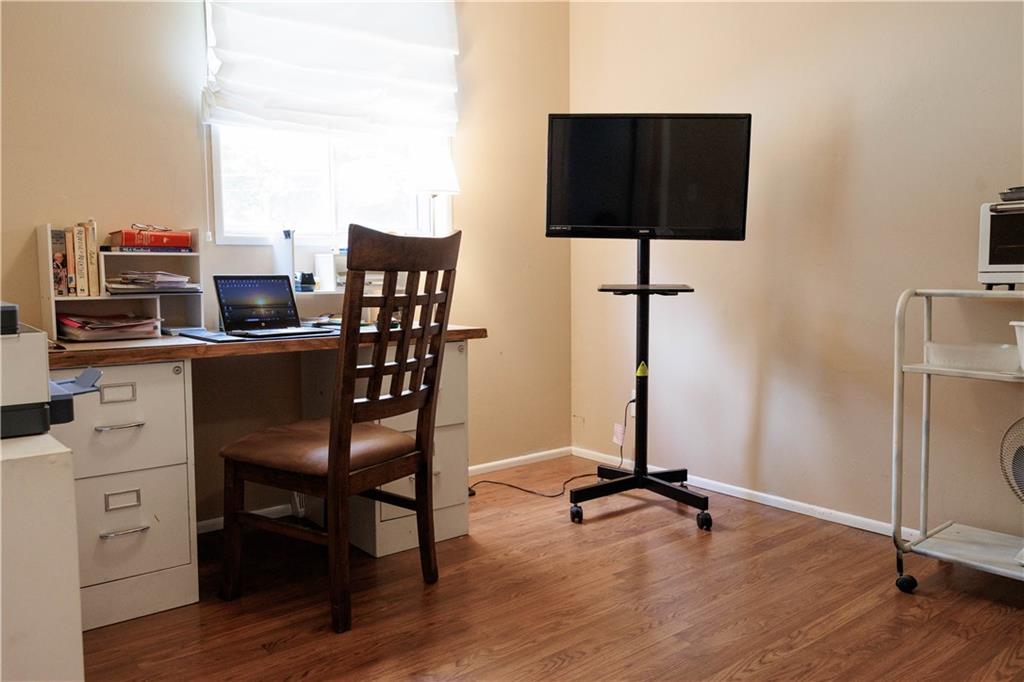
Home office with a desk under a bright window and a television on a rolling stand.
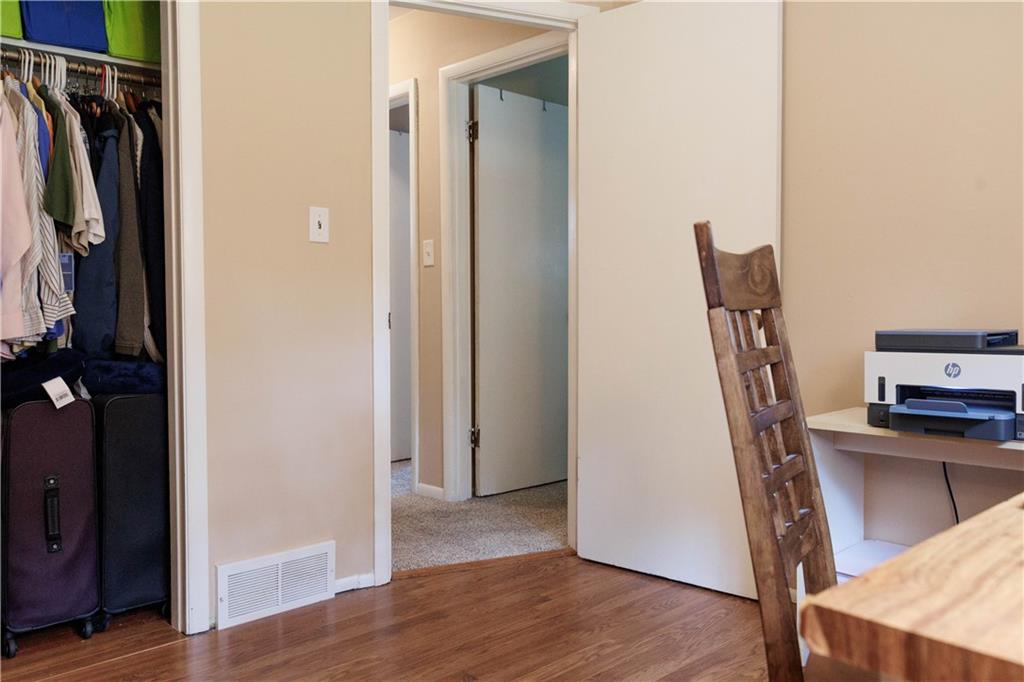
Home office with a wooden desk and chair, printer, and open closet with clothes and suitcases.
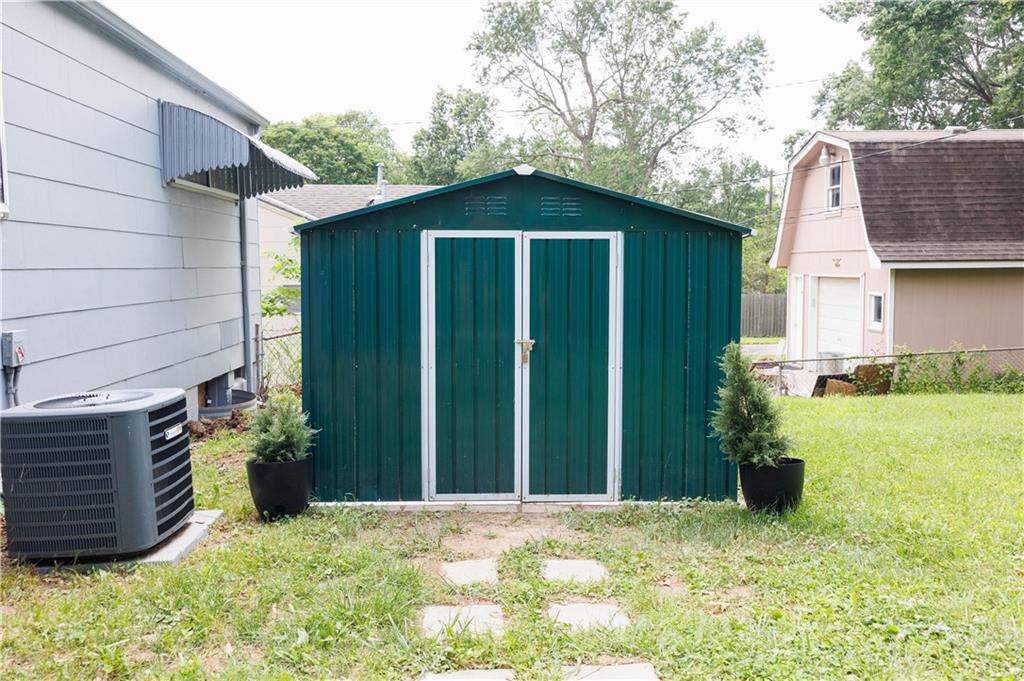
Green metal storage shed with double doors in a grassy backyard, flanked by potted evergreens.
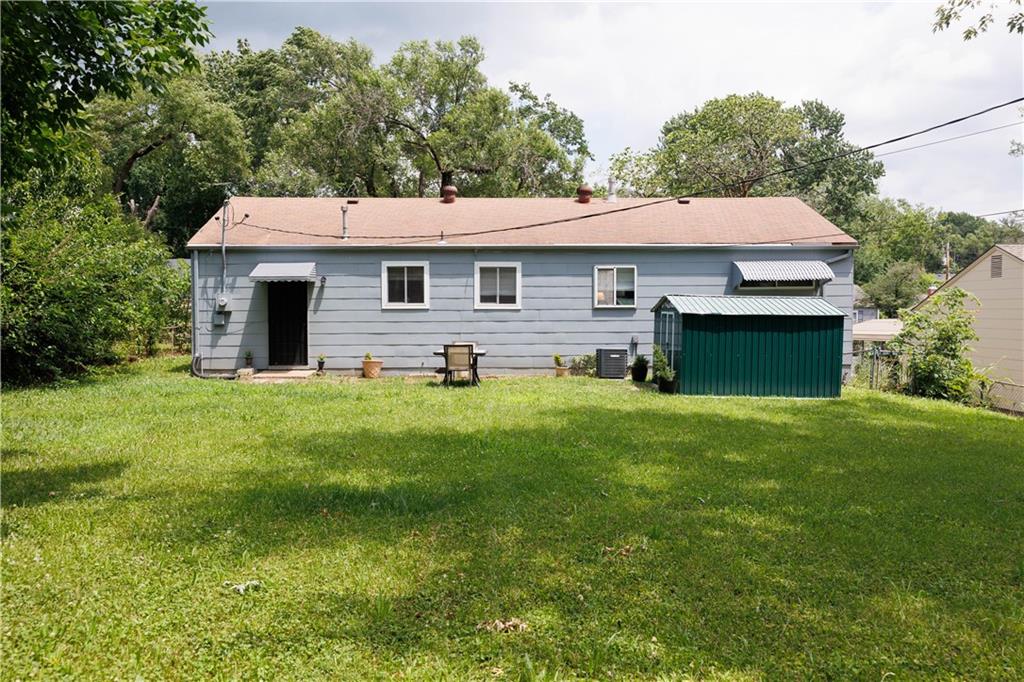
Rear of a blue-gray house with a green shed and broad grassy lawn.
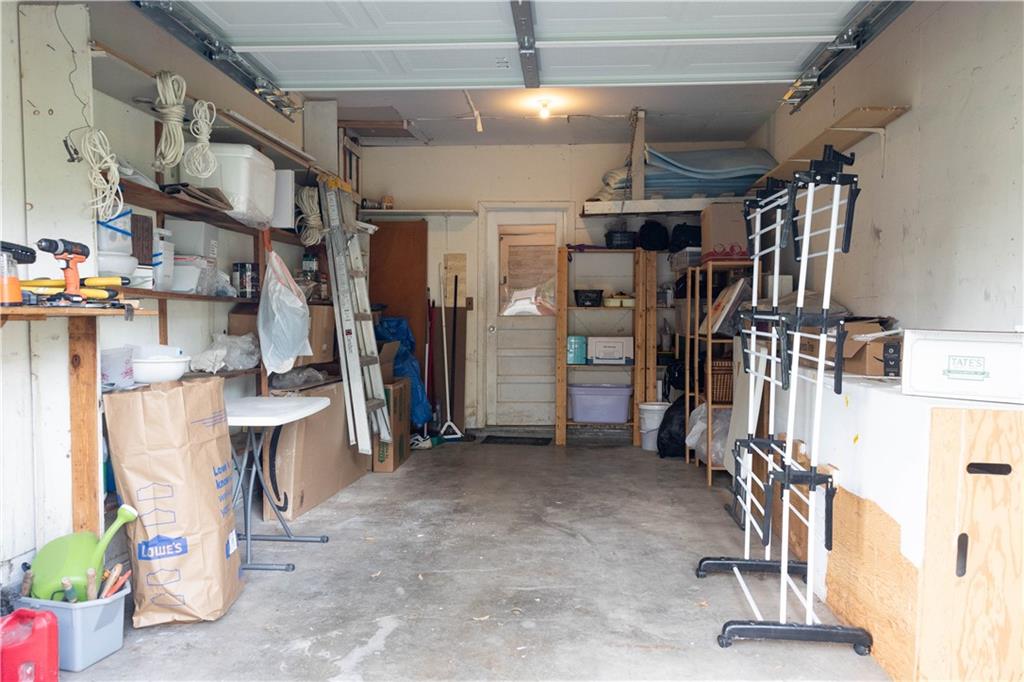
Garage with concrete floor, open overhead door, and shelves crowded with tools and storage boxes.
SEE ALL PHOTOS
Blue-gray single-story house with an attached garage, small front porch, and mature trees.
Blue-gray single-story house with a small porch and patio seating.
Furnished living room with a wooden front door and a console table displaying board games.
Living room with a white fireplace, built-in bookshelves, brown sofa, and armchairs by a bright window.
Living room with a central fireplace, built-in bookshelves, and a brown sofa.
Kitchen dining area with a wooden table, black chairs, and dark wood cabinets.
Kitchen with dark wood cabinets, a white dishwasher, and aprons hanging on the door.
Kitchen with dark wood cabinets, stone countertops, white appliances, and wood flooring.
Laundry room with a blue cooler on a cabinet and a fabric storage enclosure beside the washer and dryer.
Carpeted hallway leading to a bedroom, with an open ceiling hatch above.
Bathroom with a dark wood vanity, checkerboard tile, bathtub, and blue towels.
Bedroom with a patchwork quilt, matching bedside lamps, and a patterned Roman shade.
Bedroom with a striped quilted bed, built-in white closet, and large wooden mirrored dresser.
Bedroom with a patterned bed, white dresser, and long wooden bookcase beneath two windows.
Bedroom with a blue-and-white patterned bedspread beside an open closet.
Home office with a desk under a bright window and a television on a rolling stand.
Home office with a wooden desk and chair, printer, and open closet with clothes and suitcases.
Green metal storage shed with double doors in a grassy backyard, flanked by potted evergreens.
Rear of a blue-gray house with a green shed and broad grassy lawn.
Garage with concrete floor, open overhead door, and shelves crowded with tools and storage boxes.
Courtesy of Northstar Realty LLC, Margie Langdon Listing Contact:  
Pending

8614 Bristol Avenue

8614 Bristol Avenue, Kansas City, MO 64138

$159,000
This home has been very well maintained. It is absolutely move in ready!!! Since purchasing in 2023, the sellers have added a new hot water tank, additional insulation for energy efficiency, replaced a broken window, maintained the HVAC system, added an 8x10 storage shed and installed custom Roman Shades. The bathroom had be updated by the previous owner. This house is truly SOLID! The Sellers are MOTIVATED and ready to move. All OFFERS will be CONSIDERED!!! Please consider making an offer.

3
beds

1
bath

938 Sq.Ft. LIVING AREA

8,860 Sq.Ft. lot

Margie Langdon

Margie Langdon

Features & Amenities

Interior

  • total bedrooms3
  • Total bathroom1
  • full bathroom1
  • Laundry room Dryer Hookup-Ele, Main Level
  • Flooring Carpet, Wood
  • APPLIANCES Dishwasher, Disposal, Exhaust Fan, Refrigerator, Electric Range

Area & Lot

  • Status Pending
  • Living Area938 Sq.Ft.
  • Lot Area8,860 Sq.Ft.
  • MLS® ID2626842
  • TypeResidential
  • YEAR BUILT1955
  • NeighborhoodKansas City
  • Architecture StylesTraditional
  • Elementary SchoolSanta Fe Elementary
  • Middle SchoolHickman Mills
  • High SchoolRuskin
  • School DistrictHickman Mills

Exterior

  • Garage Space1.0
  • water SourcePublic
  • roofComposition
  • lot featuresCity Limits
  • parkingAttached, Garage Faces Front
  • HEAT TYPECentral Gas
  • AIR CONDITIONINGElectric
  • sewerPublic Sewer
  • security FeaturesSmoke Detector(s)

Financial

  • Sales Price$159,000
Blue-gray single-story house with a small porch and patio seating.

Schedule a Showing

We would love to show you our beautiful property. Please select your preferred date and time below. An agent will be in touch shortly to confirm your appointment.

Schedule a Showing

We would love to show you our beautiful property. Please select your preferred date and time below. An agent will be in touch shortly to confirm your appointment.

Thank you for your interest in 8614 Bristol Avenue, Kansas City, MO 64138. We are reviewing your request and will be in touch shortly!

Mortgage Calculator

Estimate your monthly mortgage payment, including the principal and interest, property taxes, and HOA. Adjust the values to generate a more accurate rate.

All estimates are provided for informational purposes only. Actual amounts may vary.
$0,000 Your Payment 20 15 65
$0,000 Your Payment

Kansas City

A rich history, diverse culture, and thriving arts and entertainment scene.

Explore

Work With Us

Whether you're buying, selling, or investing, our team is here to guide and support you through every step of the process. We’re passionate about helping clients make their next move—reach out to us today.

Follow Me on Instagram