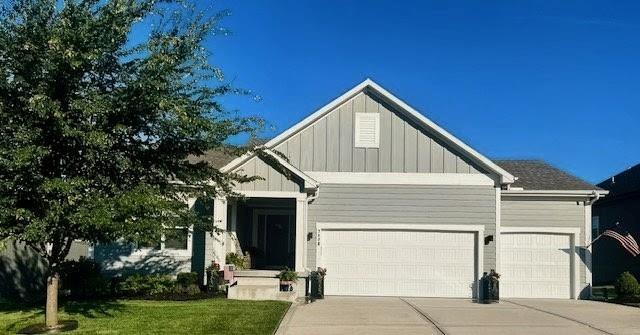
Light-colored single-story house with a two-car garage, covered porch, and broad driveway.
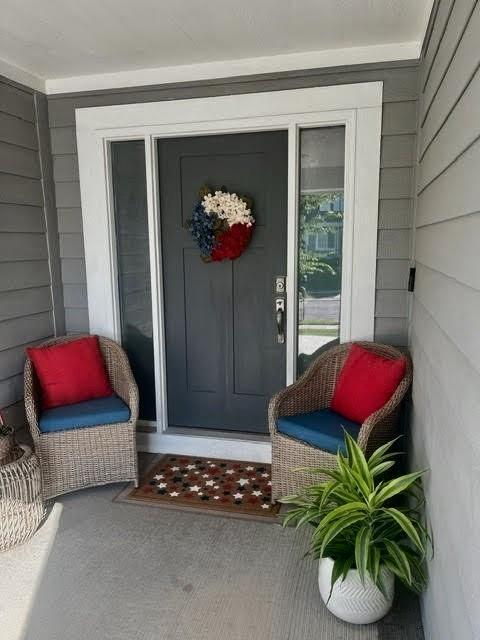
Covered front porch with a dark gray door, red-cushioned wicker chairs, a floral wreath, and a potted plant.
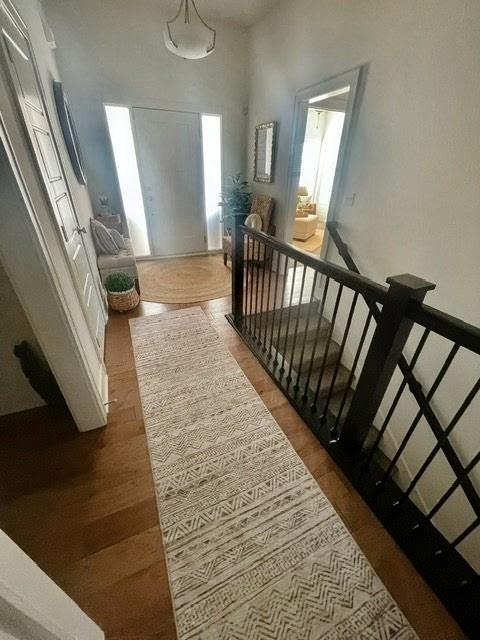
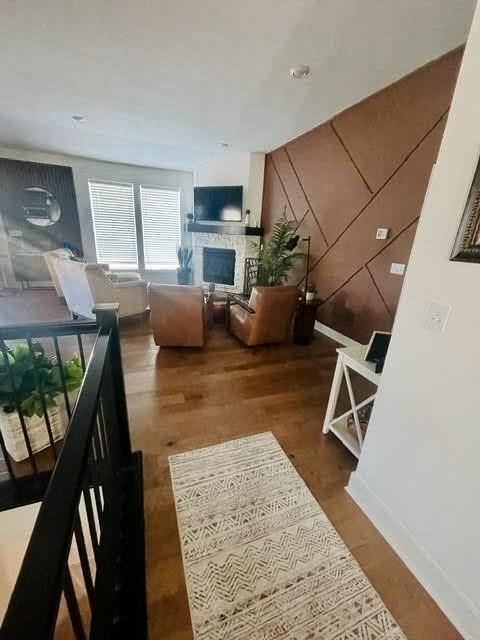
Upstairs hallway with a patterned runner, dark stair railing, and seating beside tall windows.
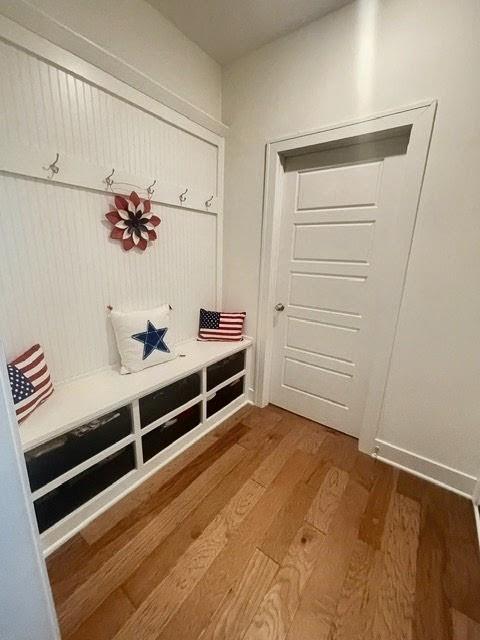
Entryway with a white built-in bench, black cubbies, wall hooks, and warm wood flooring.
Living room with a geometric brown accent wall, fireplace, and warm wood flooring.
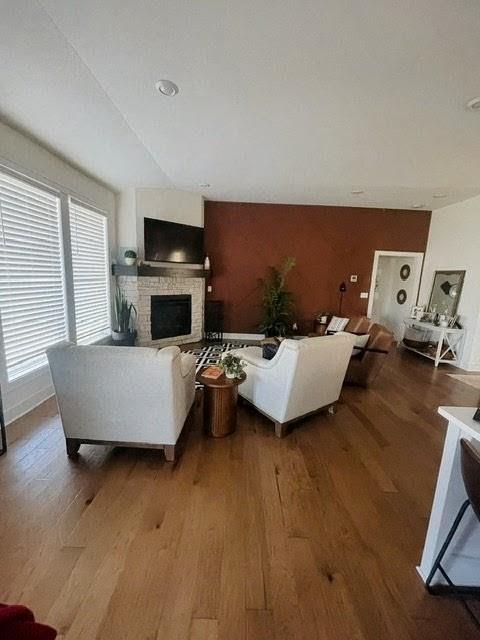
Furnished living room with white seating, a fireplace, hardwood floors, and a deep red accent wall.
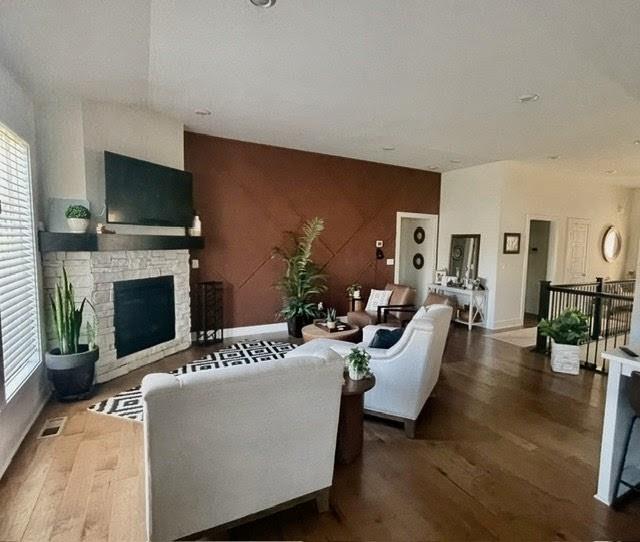
Living room with a stone fireplace, white seating, and a rust-colored accent wall.
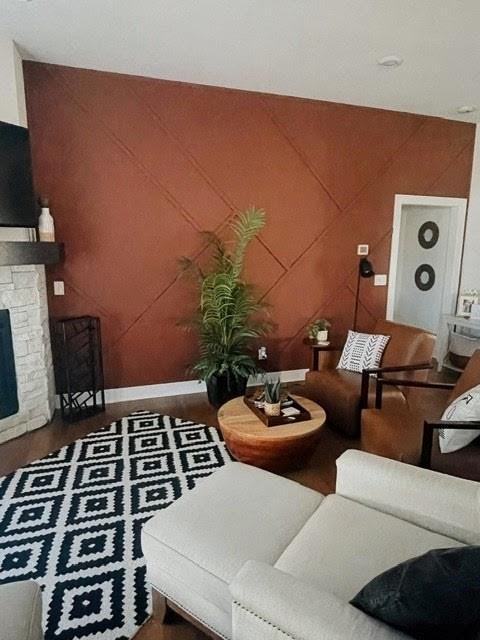
Living room with a geometric rust-red accent wall, white fireplace, patterned rug, and white sectional sofa.
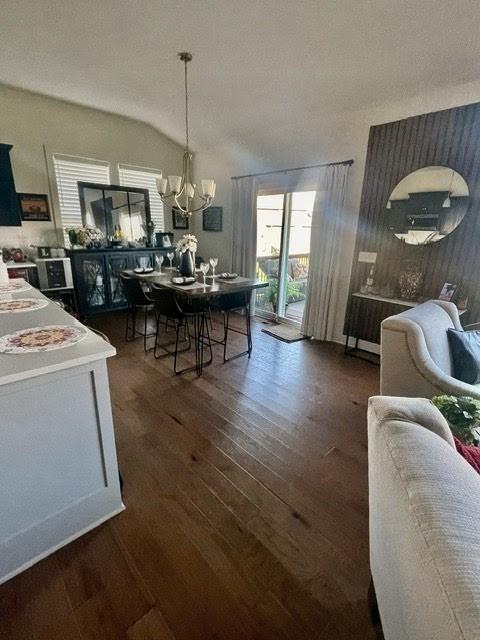
Open-plan dining area with a chandelier, dark hardwood floors, and sliding glass doors to a patio.
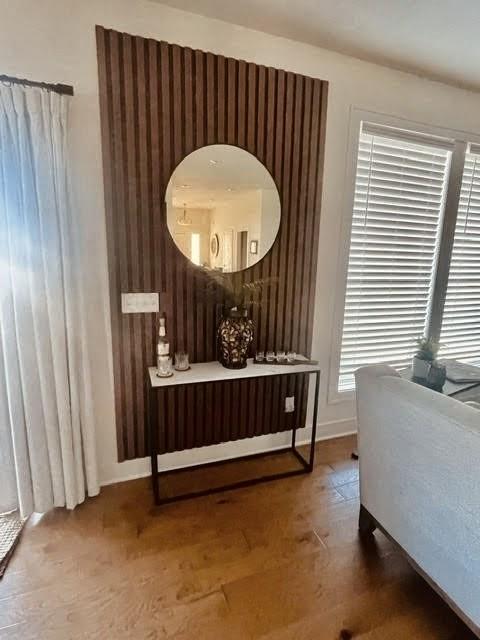
Living room with a wood-slat accent wall, round mirror, console table, and hardwood floors.
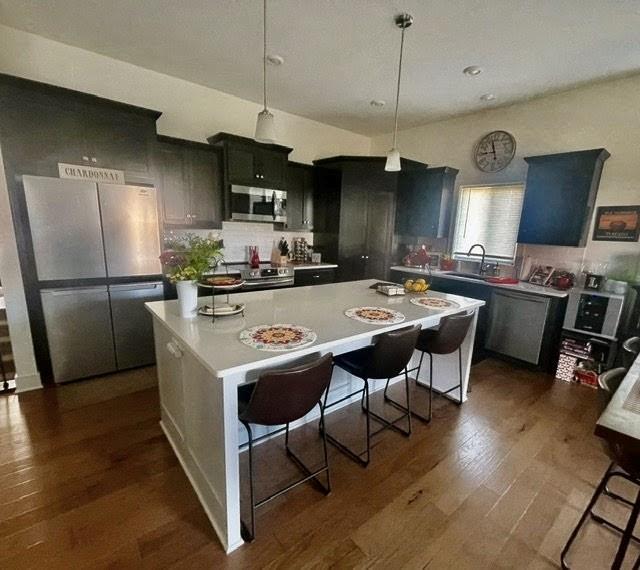
Kitchen with dark cabinets, stainless appliances, and a large island with seating.
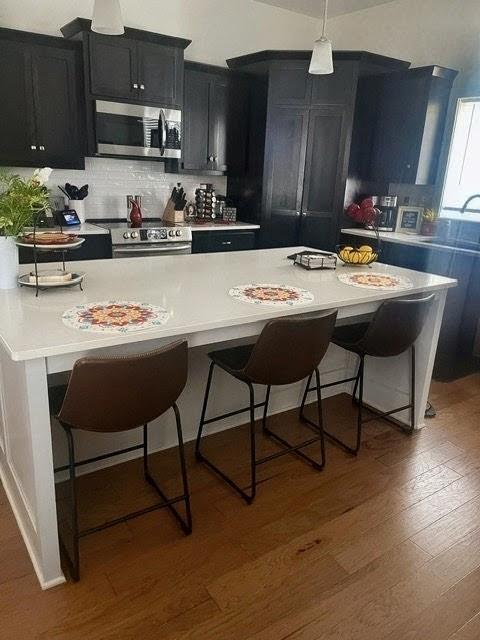
Kitchen with dark cabinets, stainless steel appliances, and a large island with three bar stools.
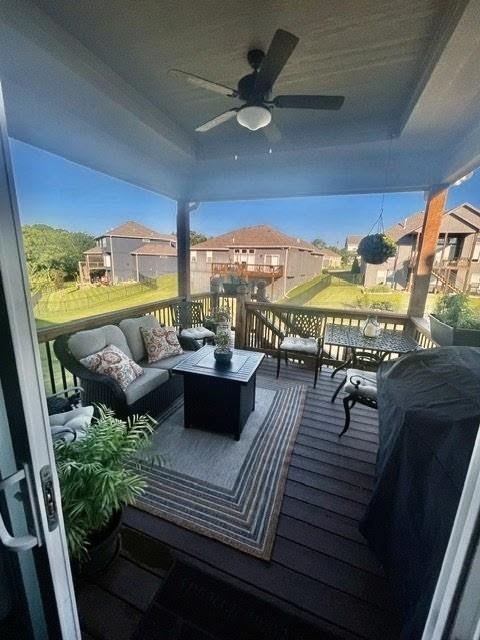
Screened porch with outdoor seating, a ceiling fan, and views of green yards.
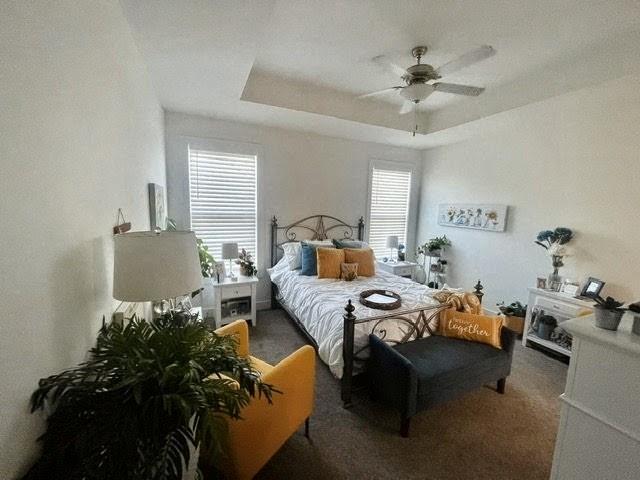
Bedroom with a metal bed, shuttered windows, and a mustard chair beside a leafy plant.
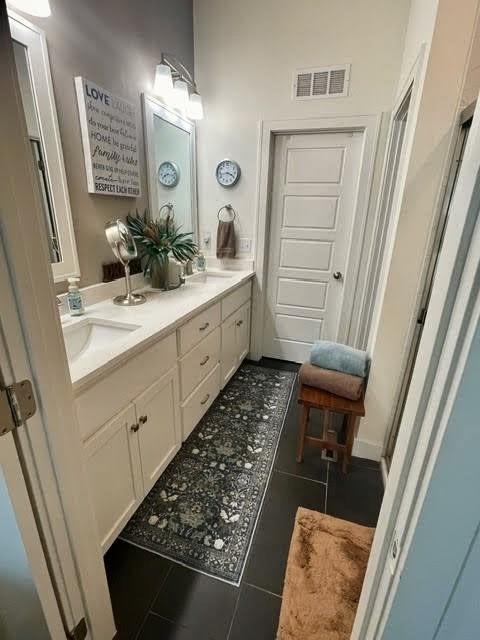
Bathroom with a long cream vanity, large mirror, patterned runner rug, and upholstered stool.
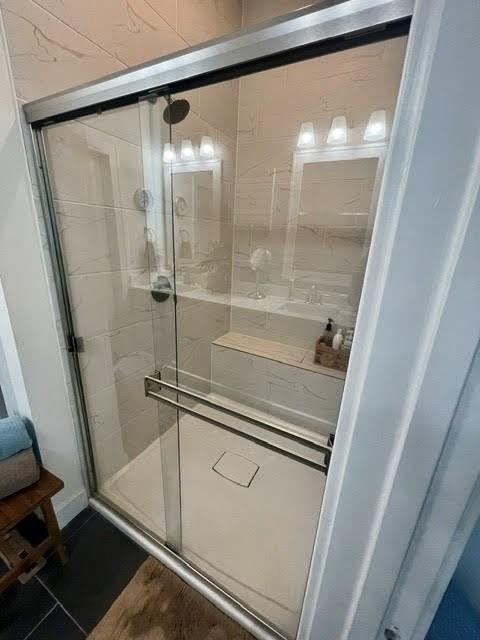
Walk-in shower with glass doors, light tile walls, and a built-in bench.
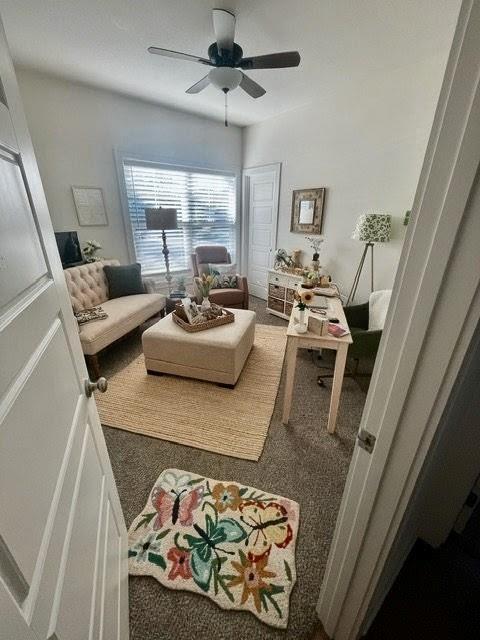
Living room with a tufted sofa, central ottoman, ceiling fan, and floral rugs.
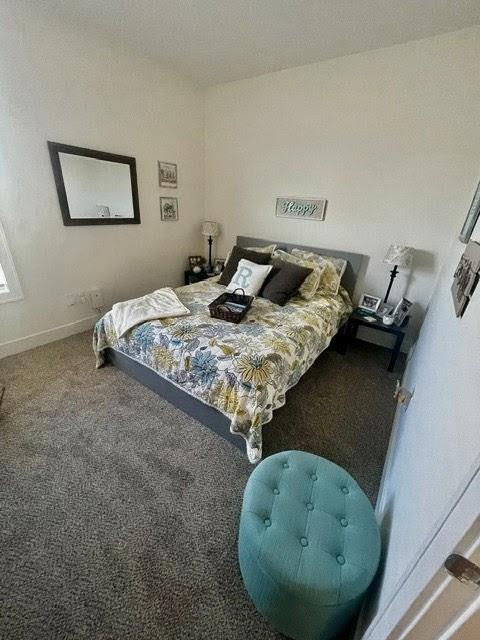
Bedroom with a floral bedspread, matching nightstands, and a round teal upholstered stool.
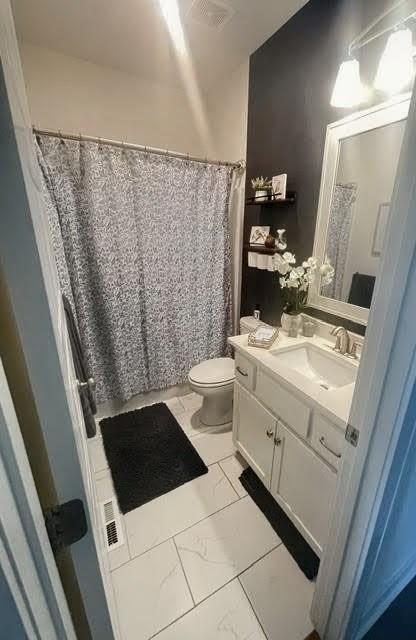
Bathroom with a white vanity, patterned shower curtain, and large white tile floor.
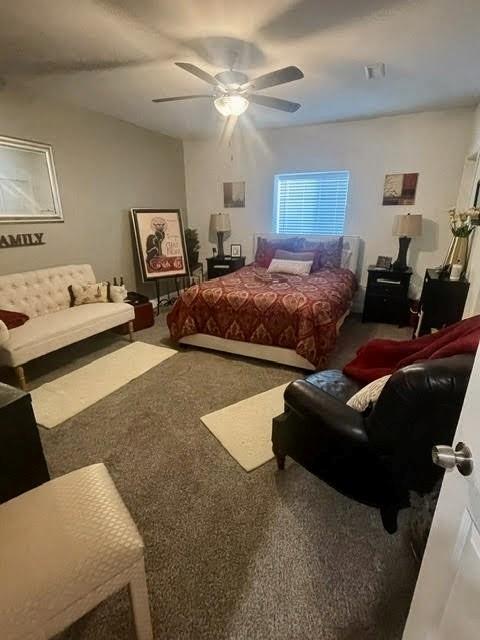
Furnished bedroom with a red patterned bedspread, cream loveseat, and dark leather chairs.
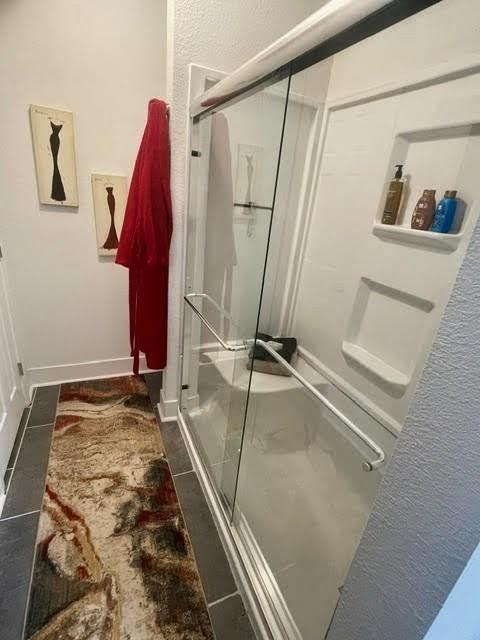
Walk-in shower with clear glass doors, built-in shelves, and gray tile beside a patterned runner.
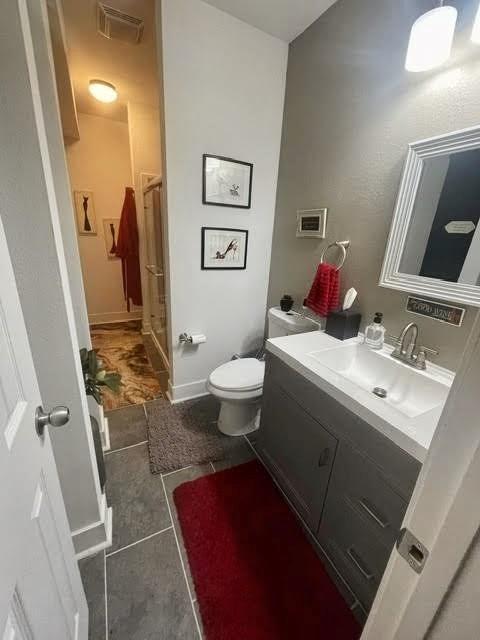
Bathroom with a gray vanity, white sink, toilet, and red floor mat; open doorway leads to a carpeted room.
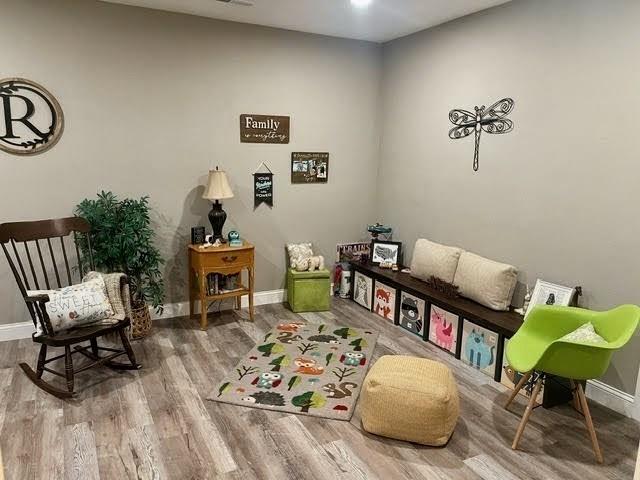
Furnished sitting room with a rocking chair, colorful bench, and lime-green accent chair.
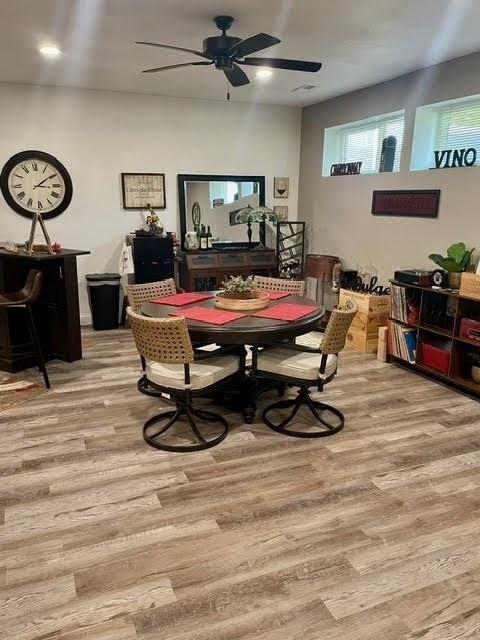
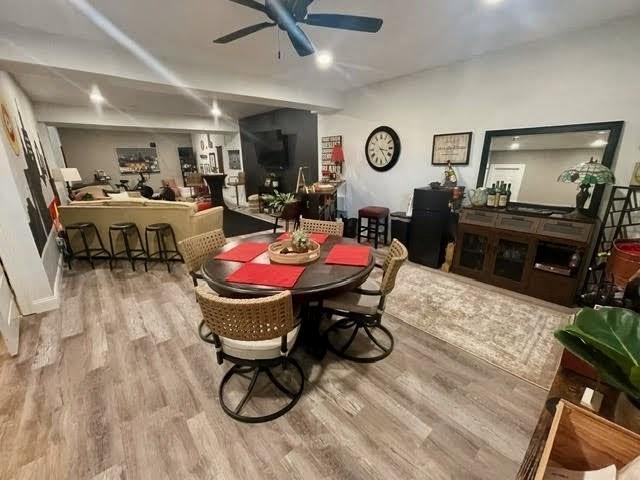
Dining room with a round table, woven chairs, wood-look flooring, and a ceiling fan.
Open dining and living area with a round table, bar counter, and dark wood display cabinet.
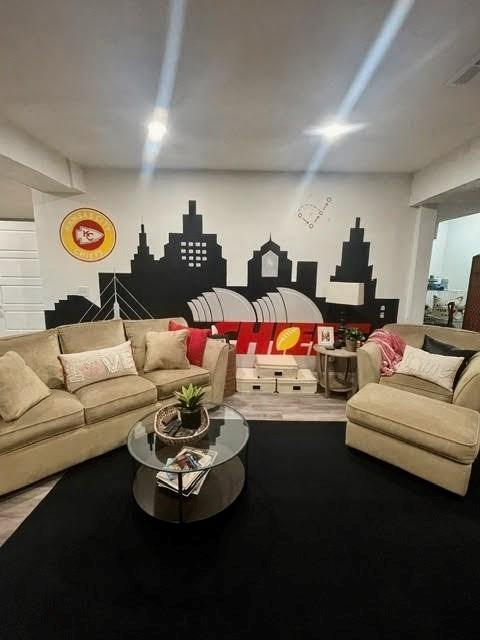
Living room with beige sectional sofas, a glass coffee table, and a black city skyline mural.
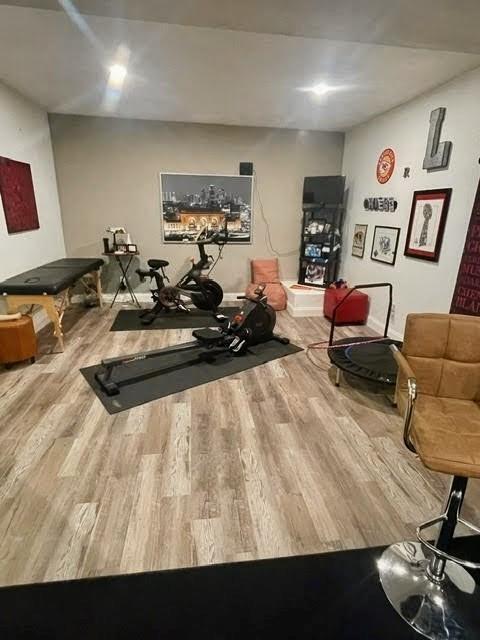
Home gym with a rowing machine, stationary bike, and wood-look flooring.
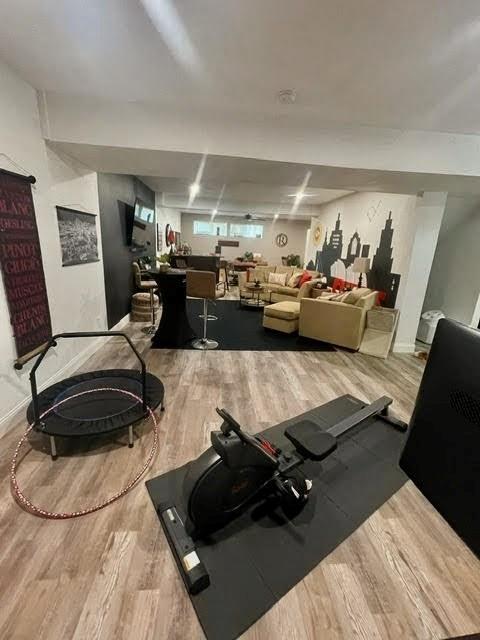
Finished basement recreation room with beige seating, a city skyline mural, and exercise equipment.
SEE ALL PHOTOS
Light-colored single-story house with a two-car garage, covered porch, and broad driveway.
Covered front porch with a dark gray door, red-cushioned wicker chairs, a floral wreath, and a potted plant.
Upstairs hallway with a patterned runner, dark stair railing, and seating beside tall windows.
Entryway with a white built-in bench, black cubbies, wall hooks, and warm wood flooring.
Living room with a geometric brown accent wall, fireplace, and warm wood flooring.
Furnished living room with white seating, a fireplace, hardwood floors, and a deep red accent wall.
Living room with a stone fireplace, white seating, and a rust-colored accent wall.
Living room with a geometric rust-red accent wall, white fireplace, patterned rug, and white sectional sofa.
Open-plan dining area with a chandelier, dark hardwood floors, and sliding glass doors to a patio.
Living room with a wood-slat accent wall, round mirror, console table, and hardwood floors.
Kitchen with dark cabinets, stainless appliances, and a large island with seating.
Kitchen with dark cabinets, stainless steel appliances, and a large island with three bar stools.
Screened porch with outdoor seating, a ceiling fan, and views of green yards.
Bedroom with a metal bed, shuttered windows, and a mustard chair beside a leafy plant.
Bathroom with a long cream vanity, large mirror, patterned runner rug, and upholstered stool.
Walk-in shower with glass doors, light tile walls, and a built-in bench.
Living room with a tufted sofa, central ottoman, ceiling fan, and floral rugs.
Bedroom with a floral bedspread, matching nightstands, and a round teal upholstered stool.
Bathroom with a white vanity, patterned shower curtain, and large white tile floor.
Furnished bedroom with a red patterned bedspread, cream loveseat, and dark leather chairs.
Walk-in shower with clear glass doors, built-in shelves, and gray tile beside a patterned runner.
Bathroom with a gray vanity, white sink, toilet, and red floor mat; open doorway leads to a carpeted room.
Furnished sitting room with a rocking chair, colorful bench, and lime-green accent chair.
Dining room with a round table, woven chairs, wood-look flooring, and a ceiling fan.
Open dining and living area with a round table, bar counter, and dark wood display cabinet.
Living room with beige sectional sofas, a glass coffee table, and a black city skyline mural.
Home gym with a rowing machine, stationary bike, and wood-look flooring.
Finished basement recreation room with beige seating, a city skyline mural, and exercise equipment.
Courtesy of Northstar Realty LLC, Lee Robertson Listing Contact:  
Pending

7430 Chambers Court

7430 NW Chambers Court, Parkville, MO 64152

$515,000
Welcome to Chapel Ridge Villas! This spacious home features an open floor plan with 4 bedrooms and 3 full bathrooms. The kitchen boasts a large island, walk-in pantry, and plenty of cabinet space. Enjoy the convenience of a main-floor primary bedroom with a walk-in closet and an adjacent laundry room. The expansive lower-level recreation room is perfect for entertaining. Relax on the covered deck or the large covered front porch.
Residents have access to fantastic community amenities, including two pools, a fitness room, a clubhouse, a play area, and trails. Ideally located just minutes from Creekside Village, Highway 435, Highway 152, and KCI Airport.
Annual HOA fees are $650, with an additional $160 per month covering lawn care and snow removal. Don't miss your chance--schedule a showing today!

4
beds

3
baths

3,028 Sq.Ft. LIVING AREA

9,936 Sq.Ft. lot

Lee Robertson

Lee Robertson

Features & Amenities

Interior

  • total bedrooms4
  • Total bathrooms3
  • full bathrooms3
  • Laundry room Laundry Room, Main Level
  • Flooring Carpet, Luxury Vinyl, Tile, Wood
  • Fireplace Living Room
  • APPLIANCES Cooktop, Dishwasher, Disposal, Exhaust Fan, Microwave, Electric Range, Stainless Steel Appliance(s)
  • other interior Features Ceiling Fan(s), Kitchen Island, Pantry

Area & Lot

  • Status Pending
  • Living Area3,028 Sq.Ft.
  • Lot Area9,936 Sq.Ft.
  • MLS® ID2626412
  • TypeResidential
  • YEAR BUILT2021
  • NeighborhoodParkville
  • Architecture StylesTraditional
  • Elementary SchoolUnion Chapel
  • Middle SchoolLakeview
  • High SchoolPark Hill South
  • School DistrictPark Hill

Exterior

  • Garage Space3.0
  • water SourcePublic, PWS Dist
  • roofComposition
  • lot featuresCity Limits, Level
  • parkingAttached, Garage Door Opener, Garage Faces Front
  • HEAT TYPEForced Air
  • AIR CONDITIONINGElectric, Solar
  • sewerPublic Sewer
  • HOA AmenitiesClubhouse, Exercise Room, Pool, Trail(s)
  • security FeaturesSecurity System, Smoke Detector(s)

Financial

  • Sales Price$515,000
  • HOA $650/yr
Covered front porch with a dark gray door, red-cushioned wicker chairs, a floral wreath, and a potted plant.

Schedule a Showing

We would love to show you our beautiful property. Please select your preferred date and time below. An agent will be in touch shortly to confirm your appointment.

Schedule a Showing

We would love to show you our beautiful property. Please select your preferred date and time below. An agent will be in touch shortly to confirm your appointment.

Thank you for your interest in 7430 NW Chambers Court, Parkville, MO 64152. We are reviewing your request and will be in touch shortly!

Mortgage Calculator

Estimate your monthly mortgage payment, including the principal and interest, property taxes, and HOA. Adjust the values to generate a more accurate rate.

All estimates are provided for informational purposes only. Actual amounts may vary.
$0,000 Your Payment 20 15 65
$0,000 Your Payment

Parkville

A city in Platte County featuring a historic downtown and access to the Missouri River.

Explore

Work With Us

Whether you're buying, selling, or investing, our team is here to guide and support you through every step of the process. We’re passionate about helping clients make their next move—reach out to us today.

Follow Me on Instagram