Leave a Message

Thank you for your message. We will be in touch with you shortly.

1601 55th Terrace
1601 55th Terrace
1601 55th Terrace
1601 55th Terrace
1601 55th Terrace
1601 55th Terrace
1601 55th Terrace
1601 55th Terrace
1601 55th Terrace
1601 55th Terrace
1601 55th Terrace
1601 55th Terrace
1601 55th Terrace
1601 55th Terrace
1601 55th Terrace
1601 55th Terrace
1601 55th Terrace
1601 55th Terrace
1601 55th Terrace
1601 55th Terrace
1601 55th Terrace
1601 55th Terrace
1601 55th Terrace
1601 55th Terrace
SEE ALL PHOTOS
1601 55th Terrace
1601 55th Terrace
1601 55th Terrace
1601 55th Terrace
1601 55th Terrace
1601 55th Terrace
1601 55th Terrace
1601 55th Terrace
1601 55th Terrace
1601 55th Terrace
1601 55th Terrace
1601 55th Terrace
1601 55th Terrace
1601 55th Terrace
1601 55th Terrace
1601 55th Terrace
1601 55th Terrace
1601 55th Terrace
1601 55th Terrace
1601 55th Terrace
1601 55th Terrace
1601 55th Terrace
1601 55th Terrace
1601 55th Terrace
Courtesy of EXP Realty LLC, Michael Morris Listing Contact:  
Sold

1601 55th Terrace

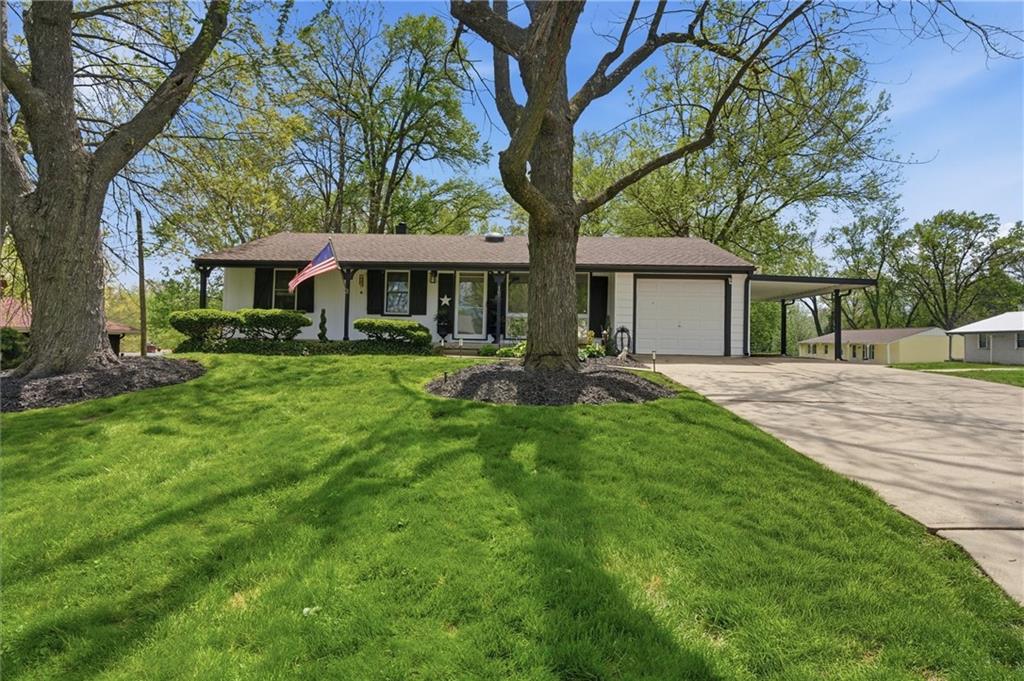
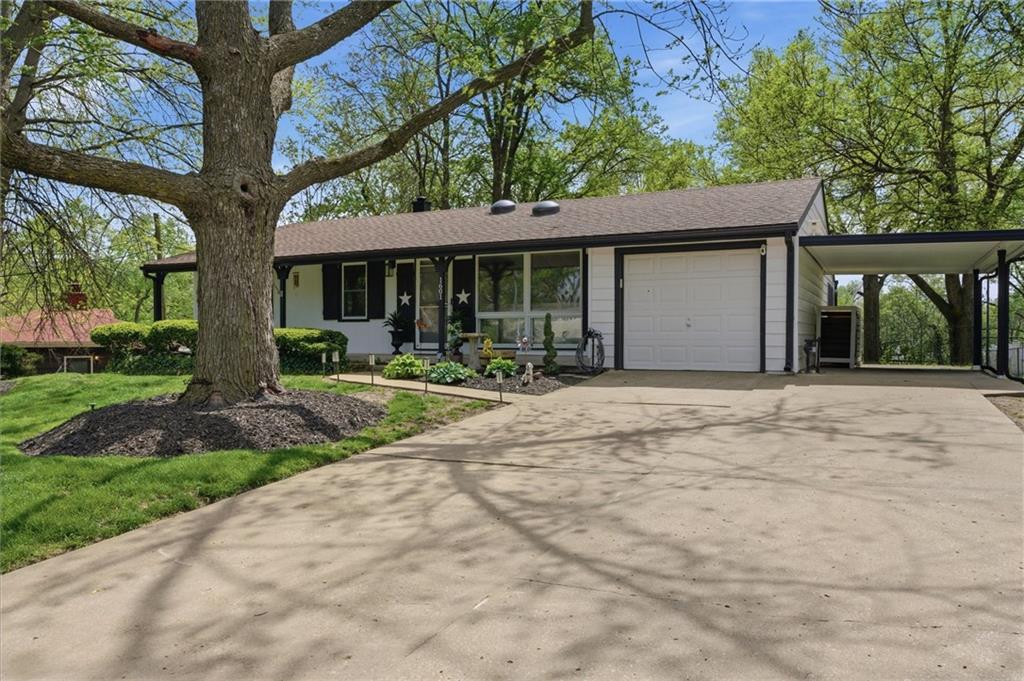
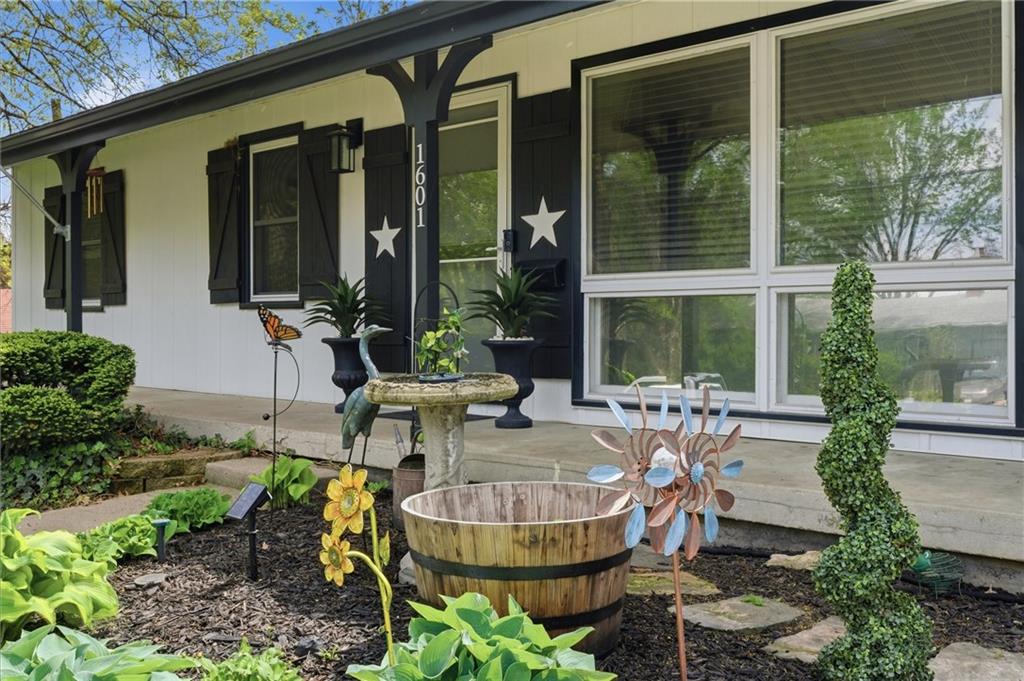
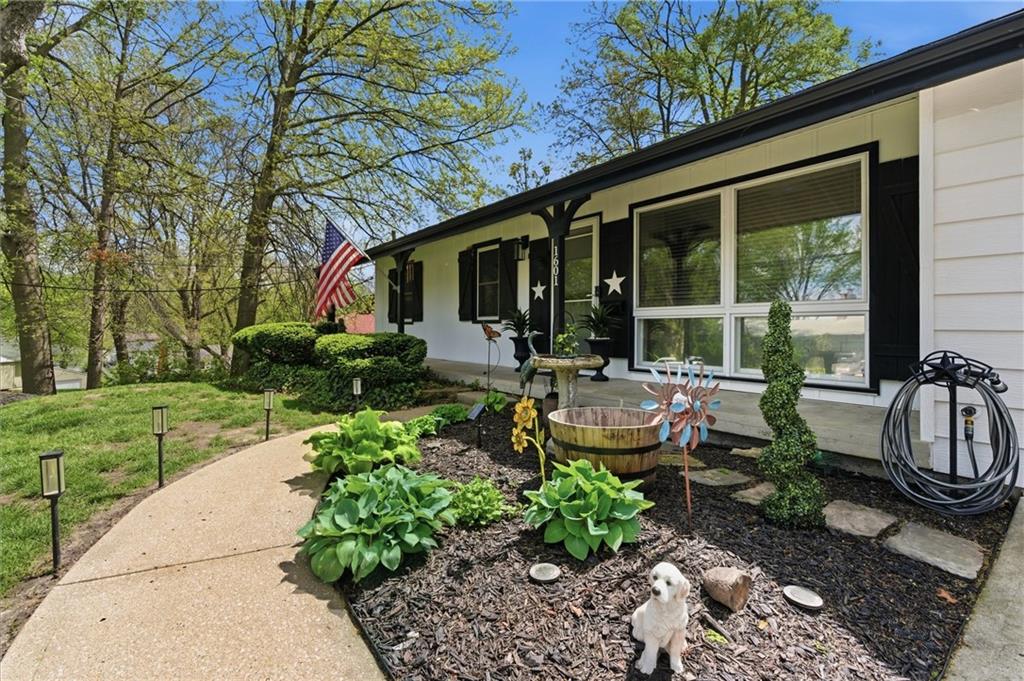
1601 55th Terrace, Kansas City, MO 64118

Some homes you walk into and immediately start making a list.
What needs to be updated. What needs to be replaced. What you'd have to live with.
This is not that house.
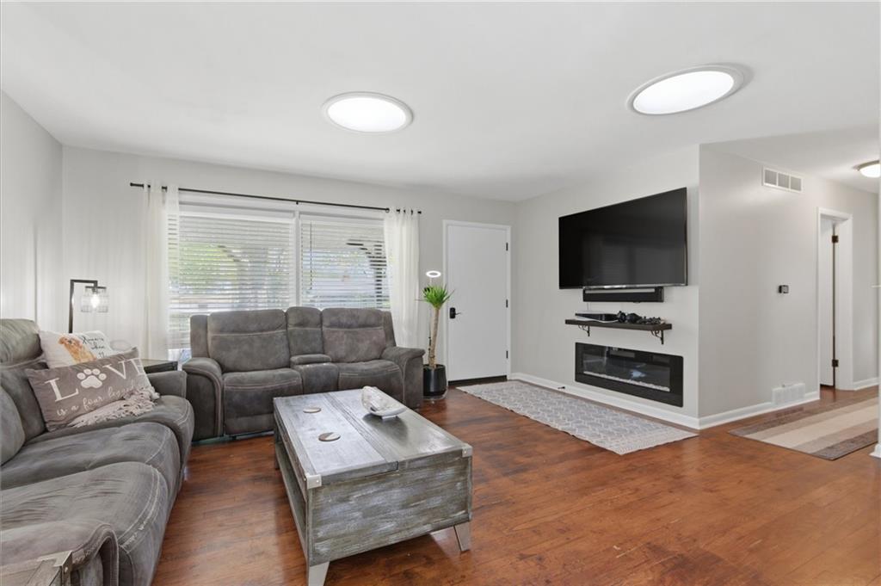
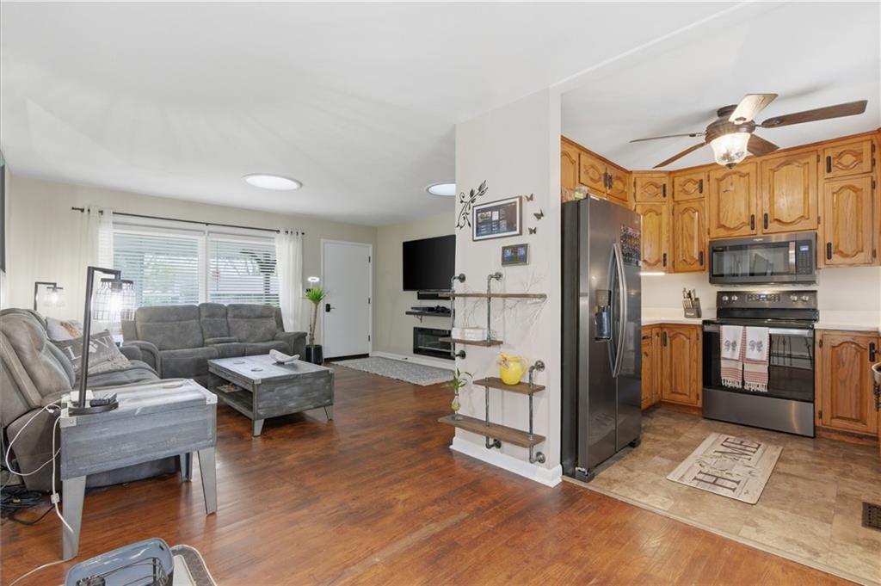
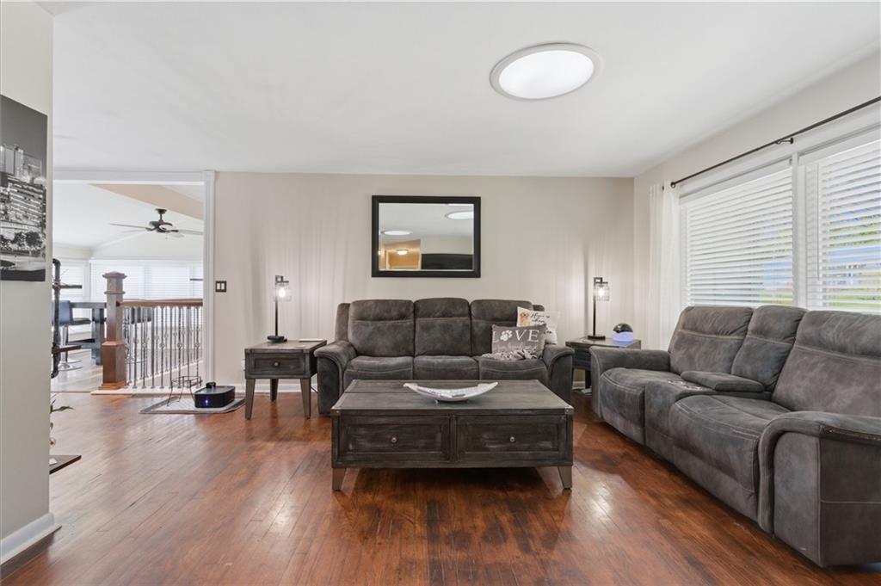
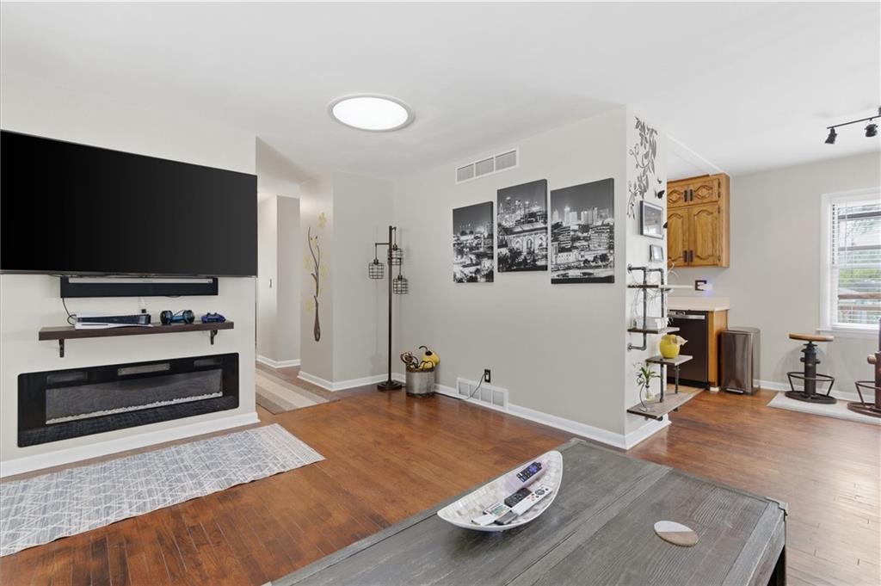
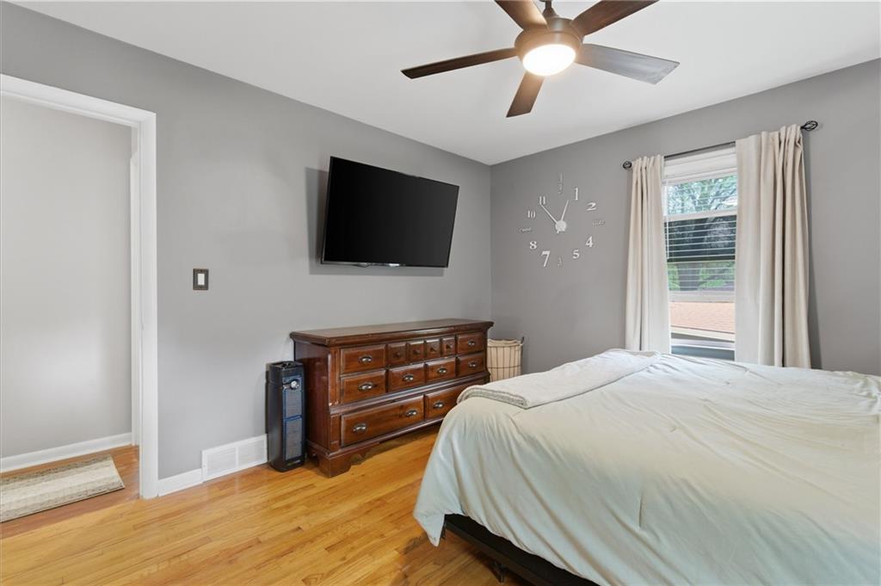
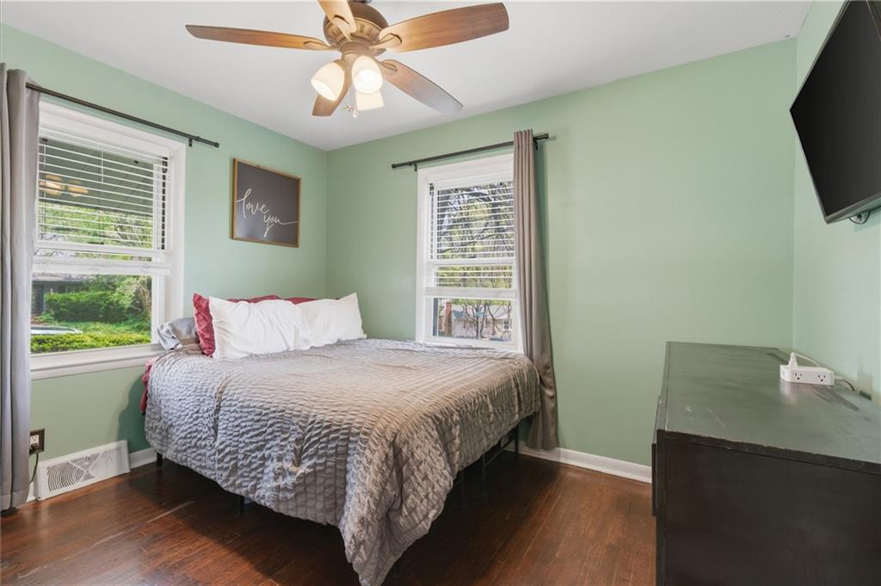
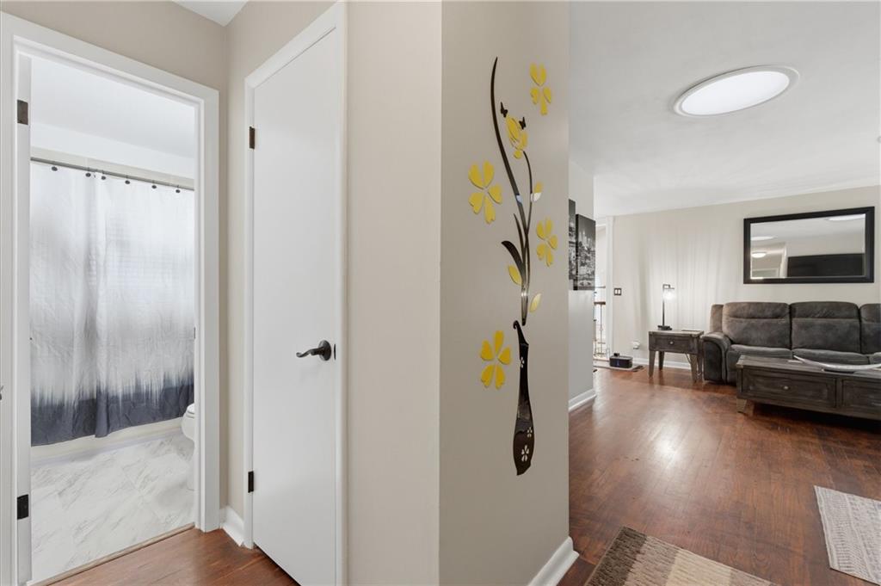
From the moment you step through the front door the light hits you first. Real hardwood floors run beneath your feet. Windows pull the outside in from every angle. The layout breathes. Nothing feels forced. Nothing feels cramped. You move from the living room into the kitchen into the dining area without thinking about it because the flow just works.
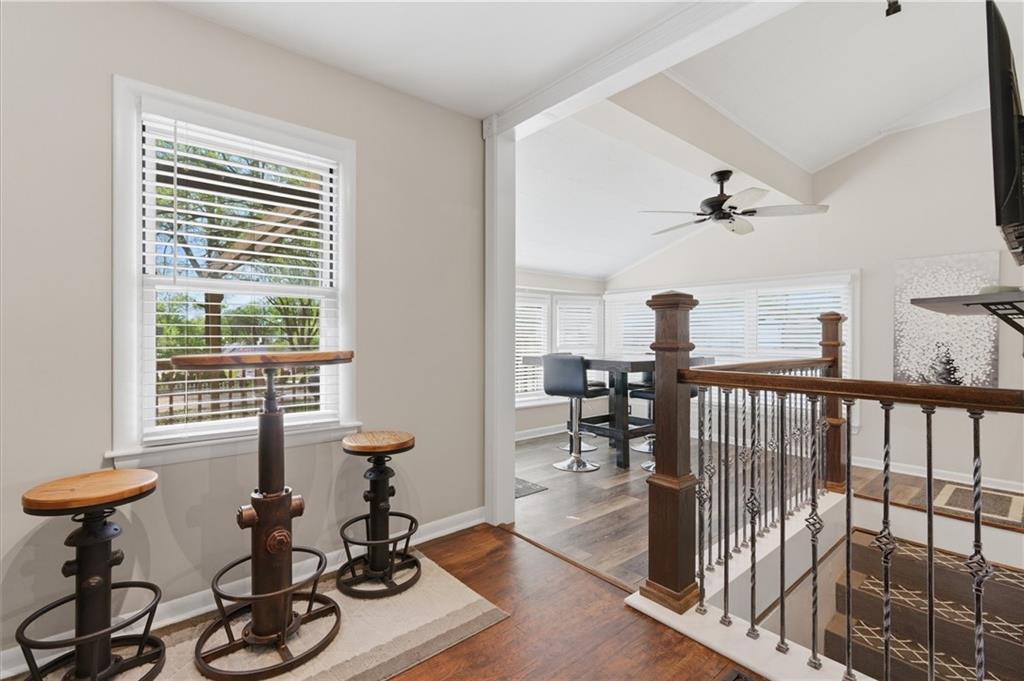
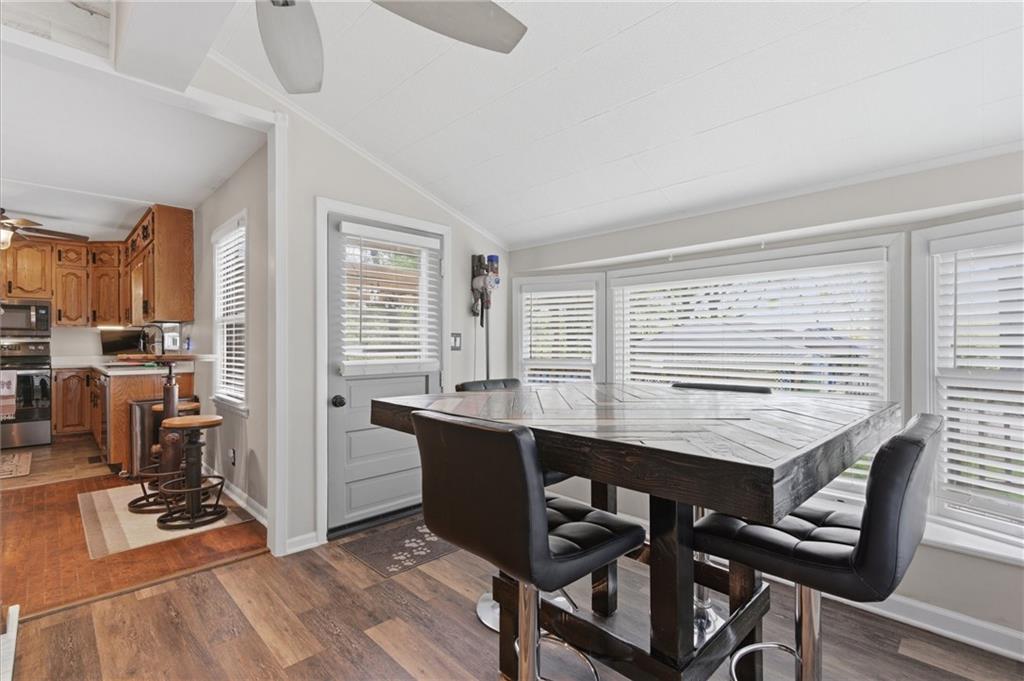
The sunroom style dining space stops people. Vaulted ceiling. Windows on every side. Natural light that changes throughout the day. This is the room you didn't know you needed until you're standing in it wondering how you'd ever leave.
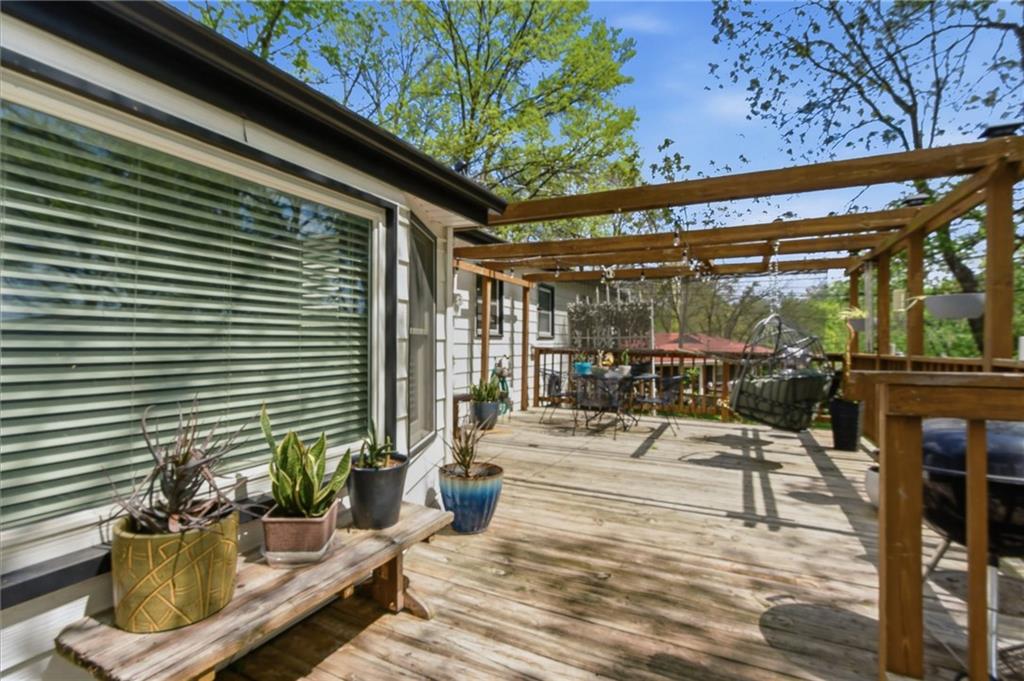
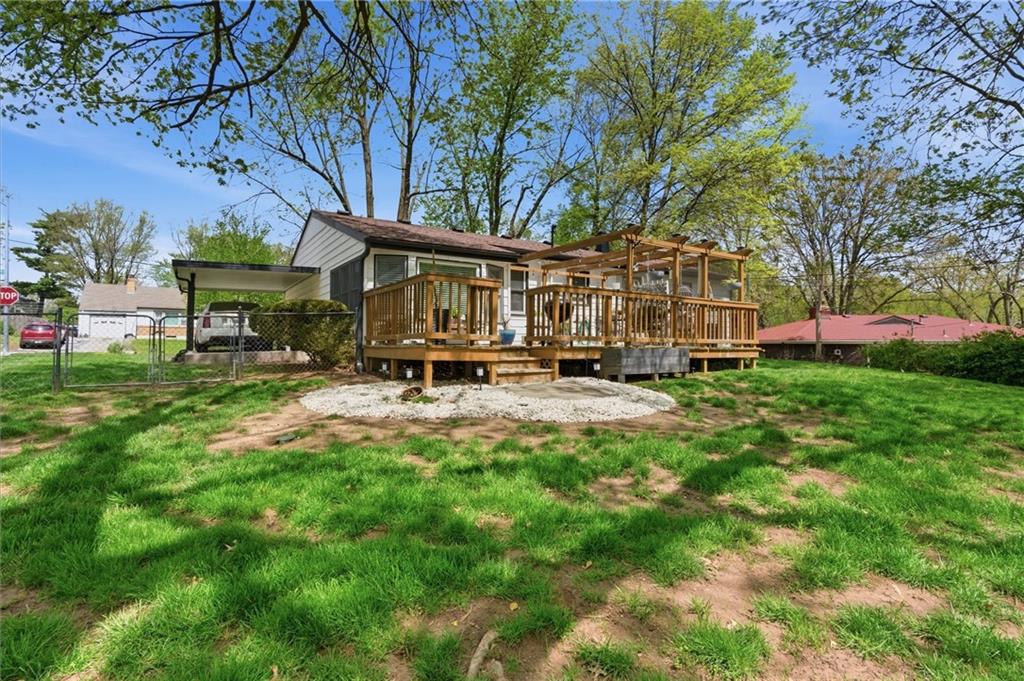
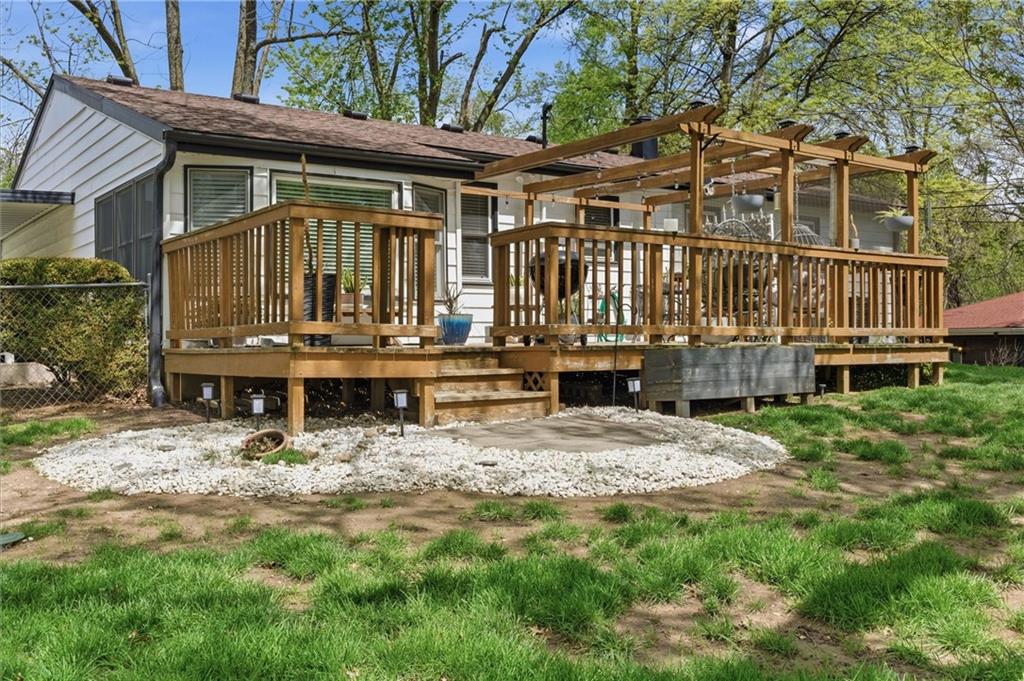
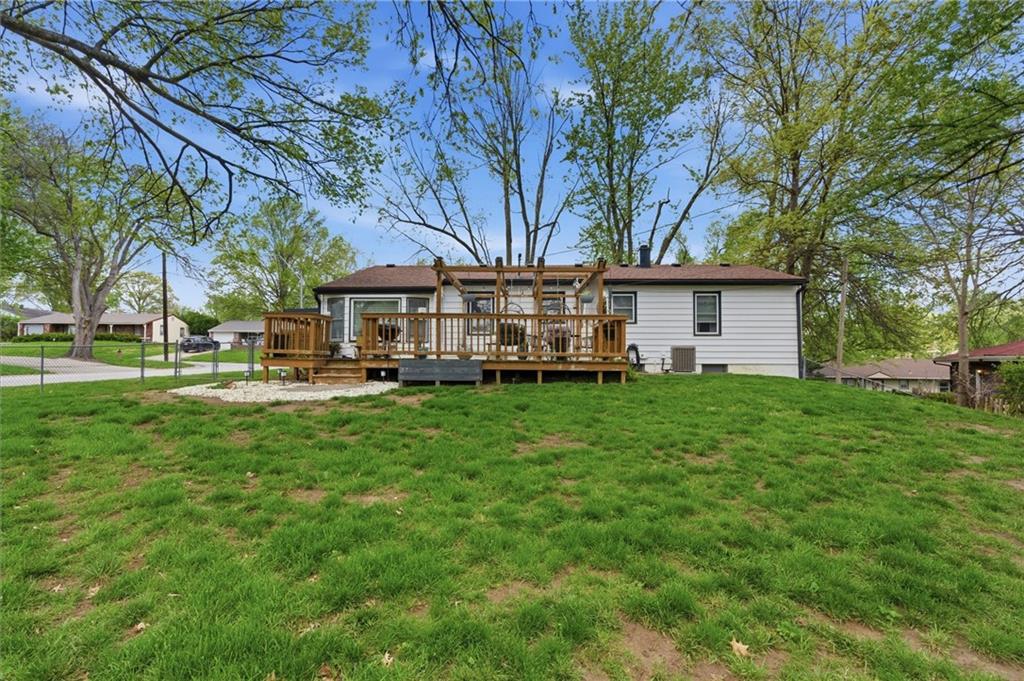
Out back the deck with pergola sits above a yard with mature trees and room to actually live. This is where mornings start with coffee and summers end with people who matter.
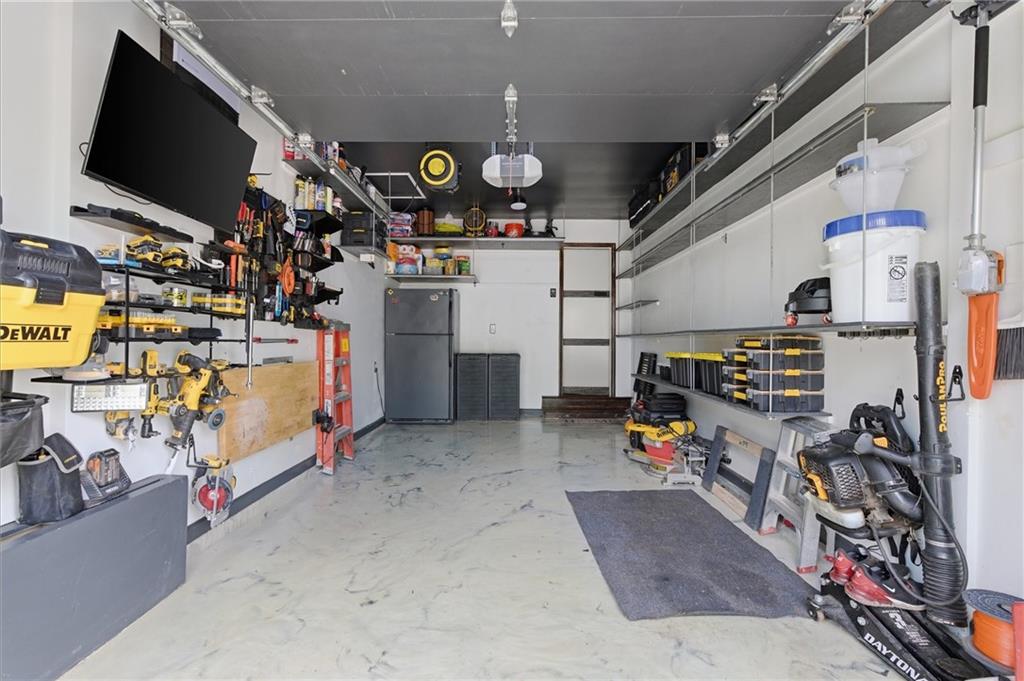
The garage tells you who owned this home before you. Epoxy floors. Wall mounted storage. Organized down to the tools. Someone cared about this place. You can feel it in every room.
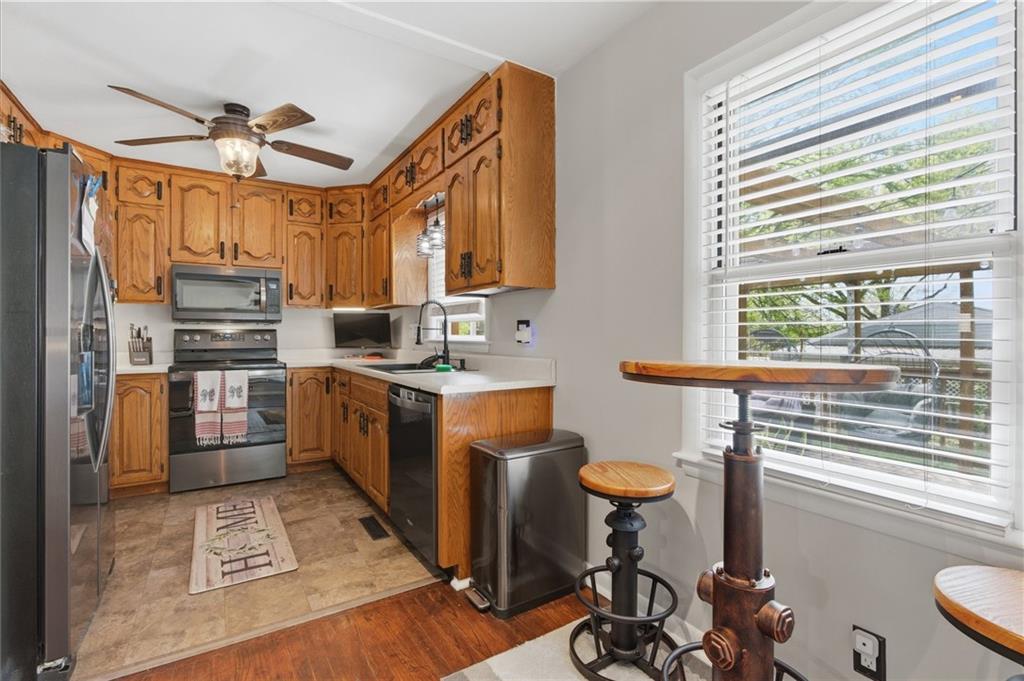
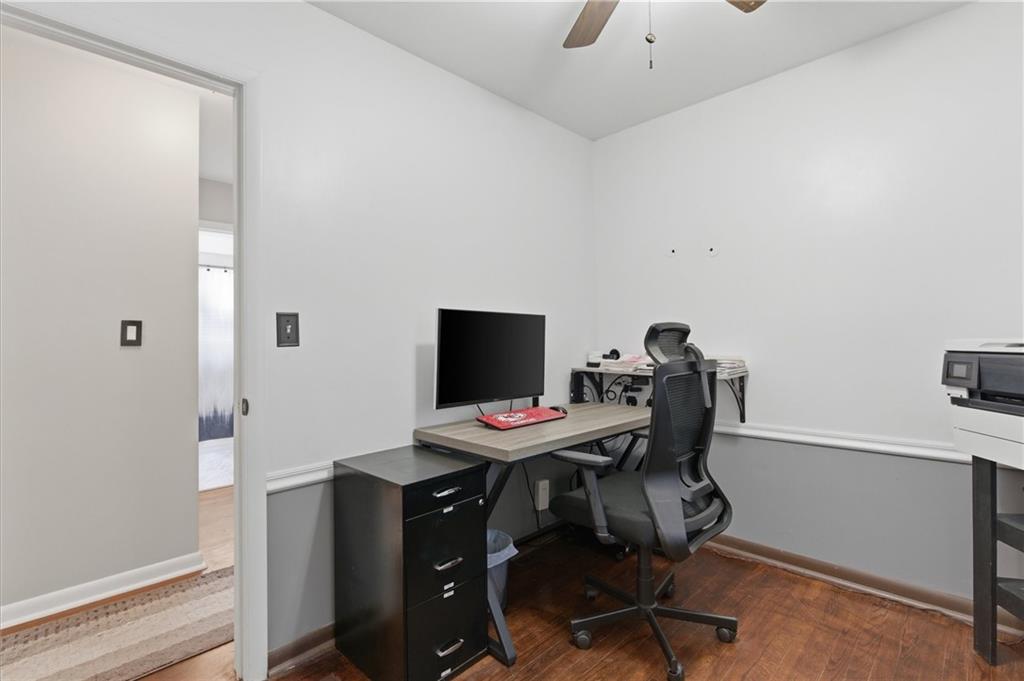
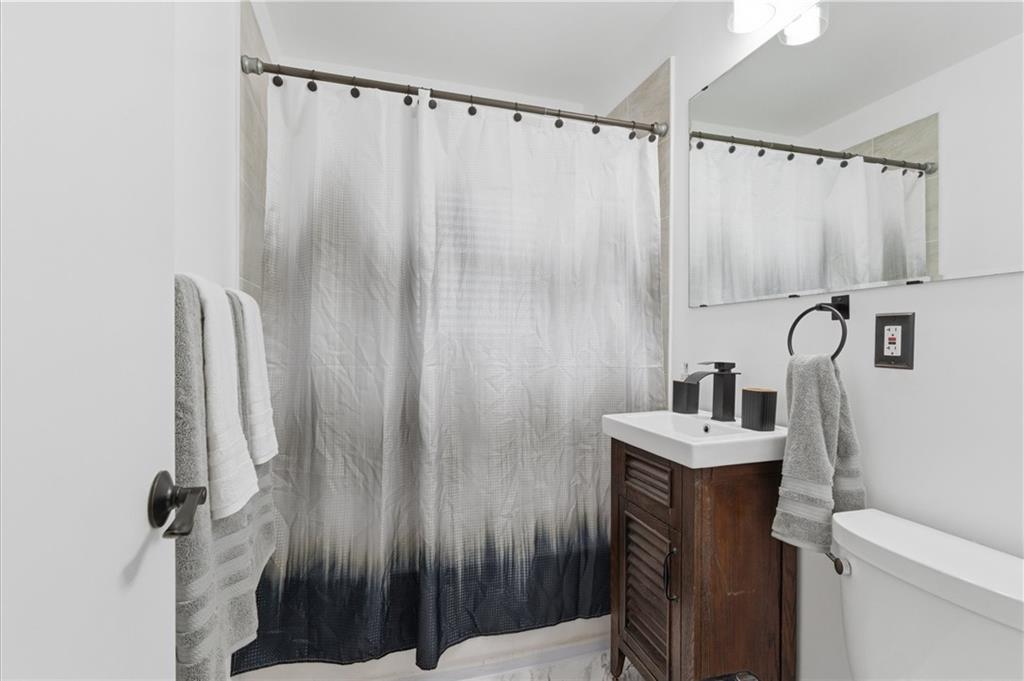
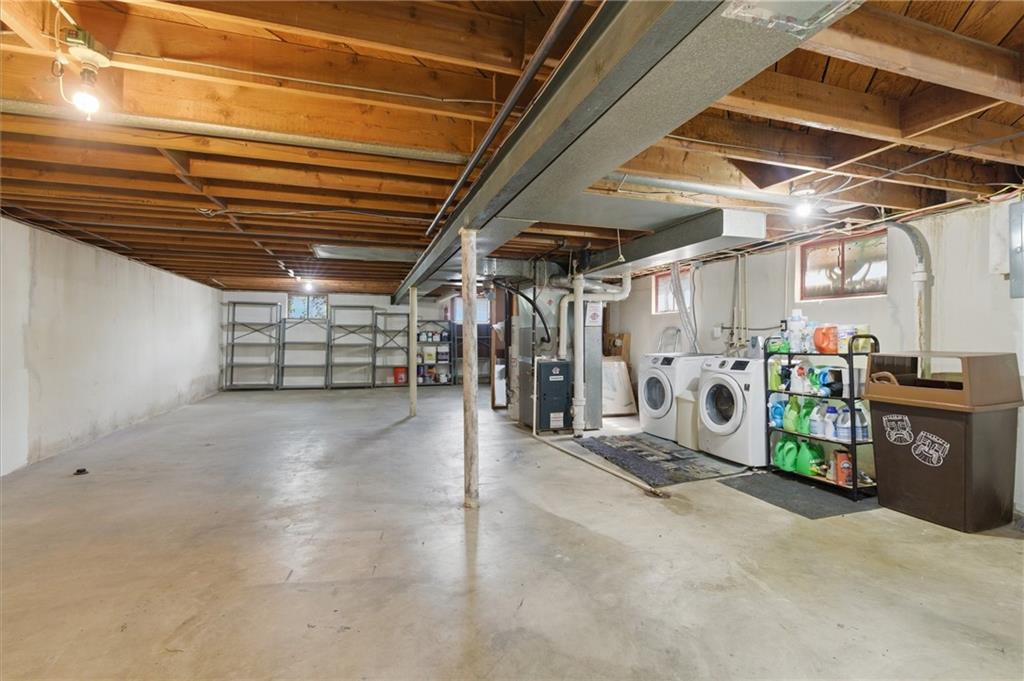
The kitchen is move in ready. The bathroom is updated. The basement is clean and full of potential. The dedicated office space checks the box today's buyer needs checked.
This home does not need your imagination to fix it.
It just needs you to show up and live in it.

3
beds

1
bath

1,143 Sq.Ft. LIVING AREA

10,019 Sq.Ft. lot

Shannon Thompson

Shannon Thompson

Features & Amenities

Interior

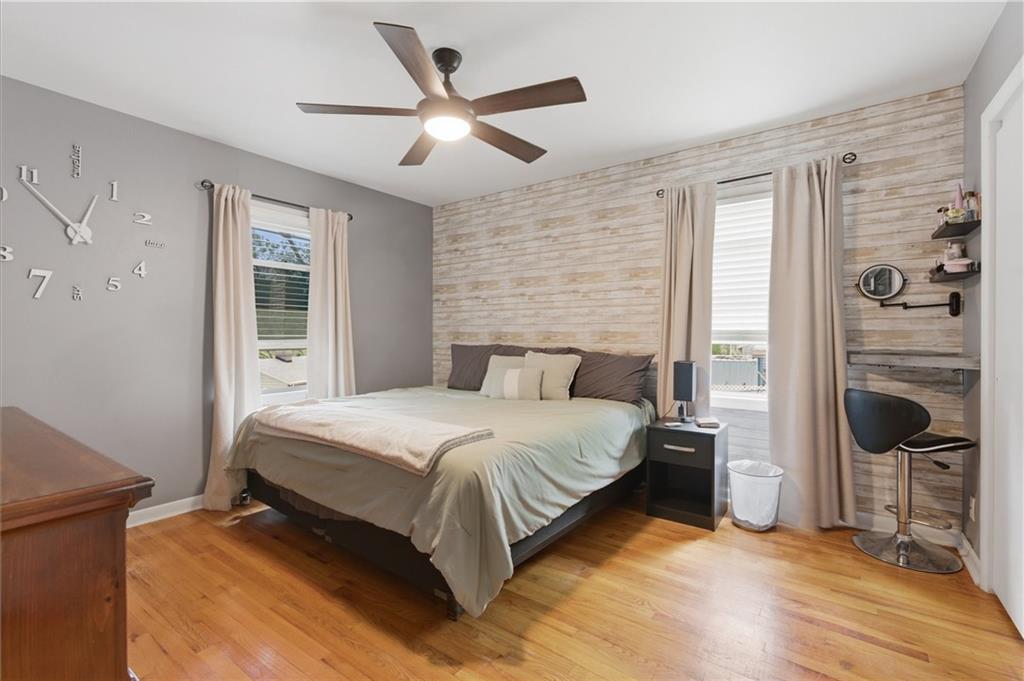
  • total bedrooms3
  • Total bathroom1
  • full bathroom1
  • Laundry room In Basement
  • Flooring Luxury Vinyl, Wood
  • Fireplace Living Room
  • APPLIANCES Dishwasher, Dryer, Exhaust Fan, Microwave, Refrigerator, Electric Range, Stainless Steel Appliance(s), Washer
  • other interior Features Ceiling Fan(s), Custom Cabinets, Smart Thermostat, Stained Cabinets, Vaulted Ceiling(s)

Area & Lot

  • Status Sold
  • Living Area1,143 Sq.Ft.
  • Lot Area10,019 Sq.Ft.
  • MLS® ID2599329
  • TypeResidential
  • YEAR BUILT1955
  • NeighborhoodKansas City
  • Architecture StylesA-Frame
  • High SchoolOak Park
  • School DistrictNorth Kansas City

Exterior

  • Garage Space1.0
  • water SourcePublic
  • roofComposition
  • parkingAttached
  • HEAT TYPEElectric, Natural Gas, Wall Furnace
  • AIR CONDITIONINGElectric
  • sewerPublic Sewer
  • security FeaturesSecurity System, Smart Door Lock, Smoke Detector(s)

Financial

  • Price Upon Request

Kansas City

A rich history, diverse culture, and thriving arts and entertainment scene.

Explore

Work With Us

Whether you're buying, selling, or investing, our team is here to guide and support you through every step of the process. We’re passionate about helping clients make their next move—reach out to us today.

Follow Me on Instagram