Property photo 1
Property photo 2
Property photo 3
Property photo 4
Property photo 5
3 Beds
3 Baths
1,594 sqft

$469,900

6527 Maple Drive, Mission KS, 66202

Price per sqft$294.79
Built in1958
Property size1,594 sqft
Property typeResidential
Courtesy of Keller Williams Realty Partners Inc., Scott Strevell Listing Contact:

Overview

Active

Listed Oct 23, 2026

Updated 1h ago

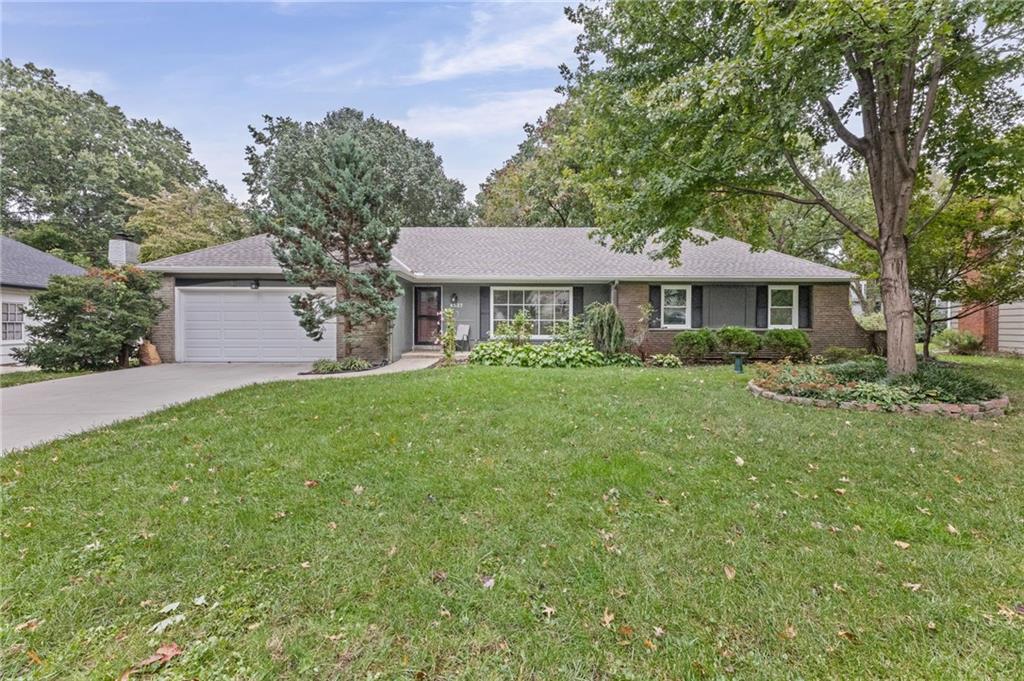
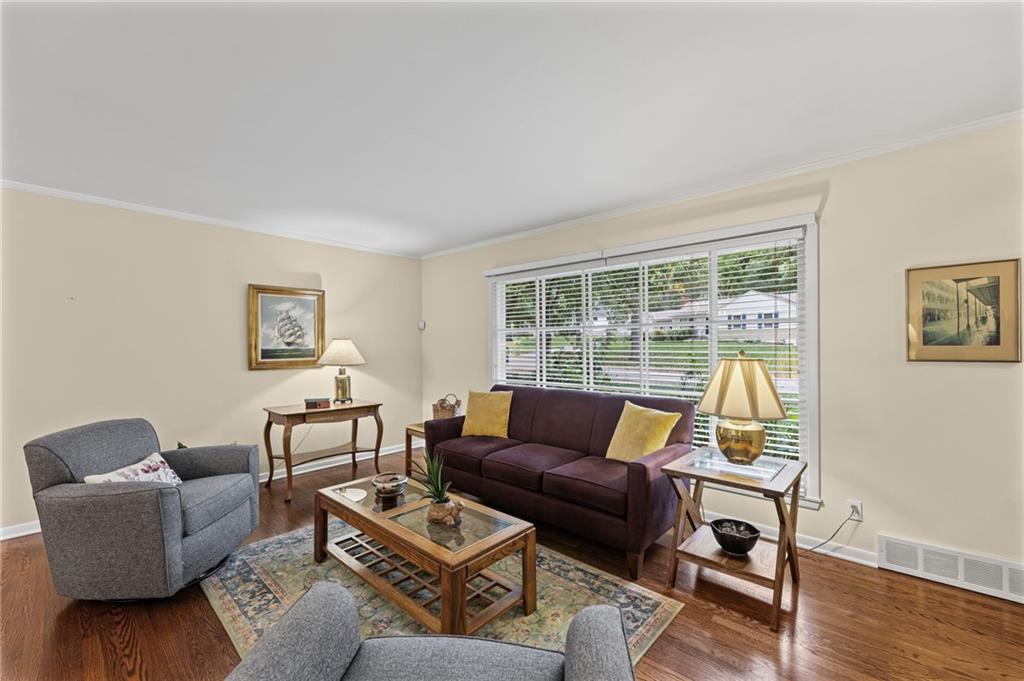
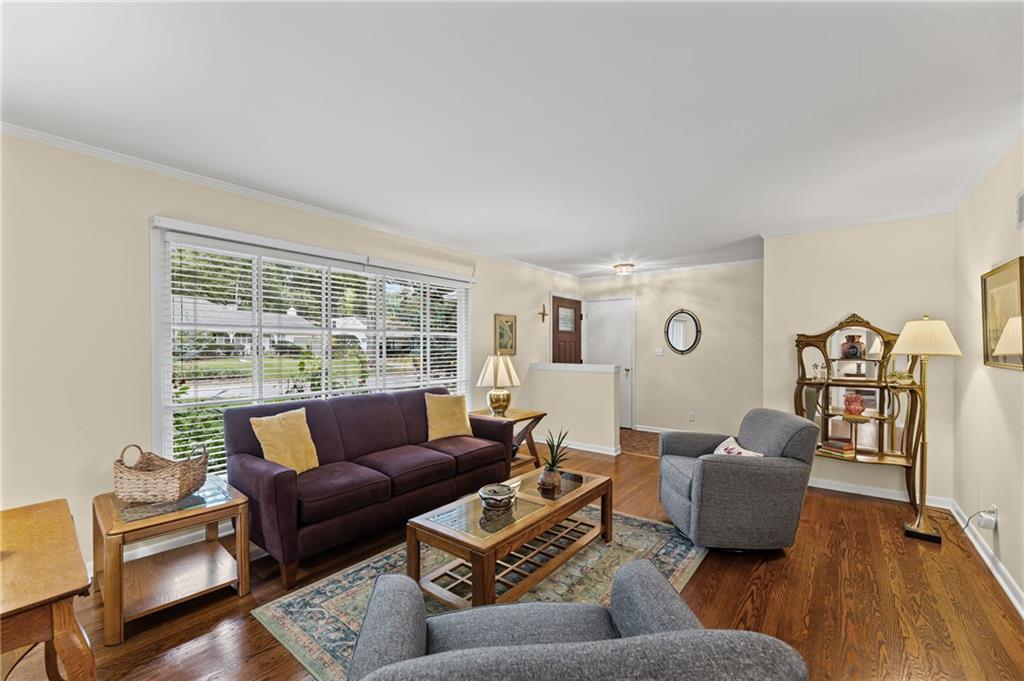
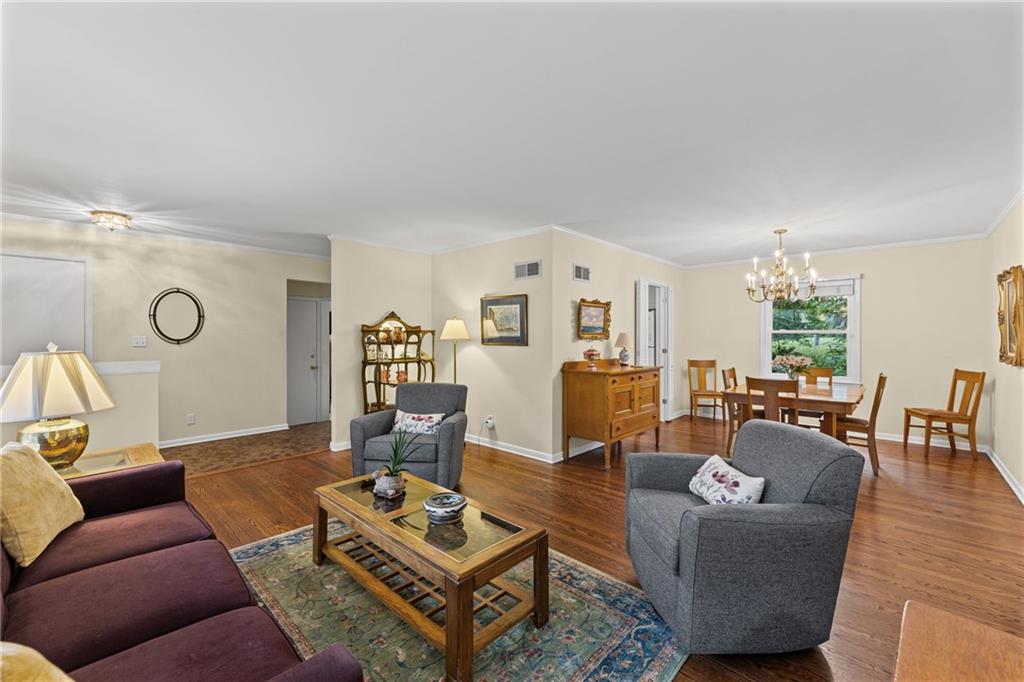
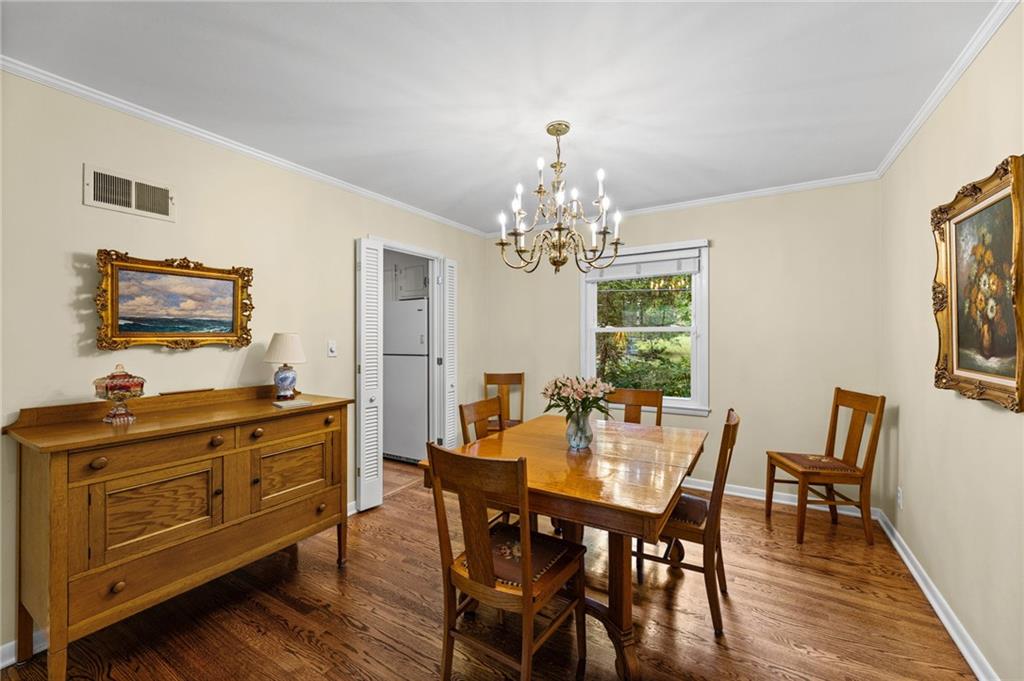
Tall trees, birdsong and a quiet stretch of Maple Drive set the tone for this Milhaven ranch, where easy one-level living sits on a .27-acre lot with room to spread out. Hardwood floors run through the bright living room, where a large front window pulls in the afternoon light. The formal dining room opens to an eat-in kitchen, and the main-floor family room is the spot for slower evenings, with a brick fireplace framed by built-in bookshelves. All three bedrooms are on the main level, and so is the laundry, now tucked into a secondary bedroom closet. No more hauling baskets downstairs. The lower level adds flexible space beyond the basics: a rec room with rustic wood accent walls, a half bath and plenty of storage options. Out back, the updated paver patio sits under a canopy of mature trees, private enough for morning coffee and roomy enough for dinner with friends. The big-ticket items are done: new roof, newer windows, newer driveway, walkway and front stoop, and a newer door on the two-car attached garage. Refrigerators and stacked washer/dryer stay. Set in the Shawnee Mission School District, the home is just down the street from Mohawk Park and the neighborhood elementary school, with Broadmoor Park a short drive away. Nall Avenue and Shawnee Mission Parkway put I-35 and US-69 within minutes, and the Plaza is about 10 minutes east. If a ranch floor plan is at the top of your list, start here. Schedule your private tour and see what life on one level in Milhaven feels like.

$3,126/mo

Est. mortgage payment based on a $469,900 home price.

All estimates are provided by Luxury Presence for informational purposes only. Actual amounts may vary.

Additional information

MLS® ID
2646760

Interior Features

Bedrooms
3
Bathrooms
3
Fireplace
Yes
Cooling
Yes
Heating
Yes
Basement
Yes

Exterior Features

Lot Size
0.27 Acres

Other Property Details

Association Fee Frequency
Yearly
Garage
Yes
55+/Senior Community
No
MLS provider logo

Listings courtesy of Heartland MLS as distributed by MLS GRID

All information deemed reliable but not guaranteed and should be independently verified. All properties are subject to prior sale, change or withdrawal. Neither listing broker(s) nor Margie Langdon shall be responsible for any typographical errors, misinformation, misprints and shall be held totally harmless. Properties displayed may be listed or sold by various participants in the MLS.

Based on information submitted to the MLS GRID as of 6:13 AM UTC on 10/23/2026. All data is obtained from various sources and may not have been verified by broker or MLS GRID. Supplied Open House Information is subject to change without notice. All information should be independently reviewed and verified for accuracy. Properties may or may not be listed by the office/agent presenting the information.

©2026 Heartland MLS. All rights reserved.

Powered by Luxury Presence
