Property photo 1
Property photo 2
Property photo 3
Property photo 4
Property photo 5
3 Beds
2 Baths
3,336 sqft

$385,000

1305 Talon Drive, Cameron MO, 64429

Price per sqft$115.41
Built in2004
Property size3,336 sqft
Property typeResidential
Courtesy of DeFreece Real Estate Team, LLC, Laurel DeFreece Listing Contact:

Overview

Active

Listed Oct 20, 2026

Updated 2 days ago

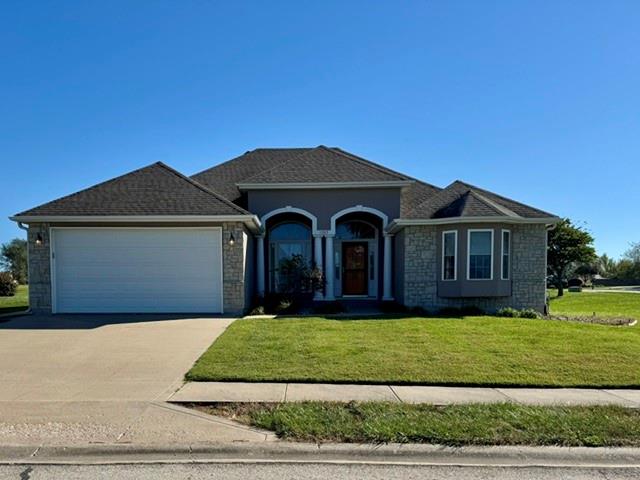
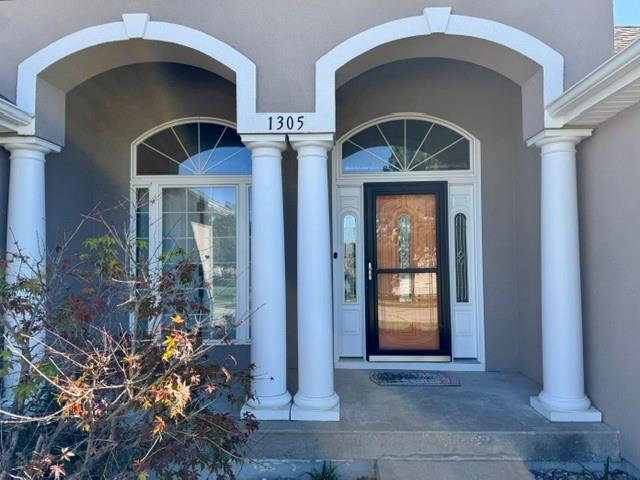
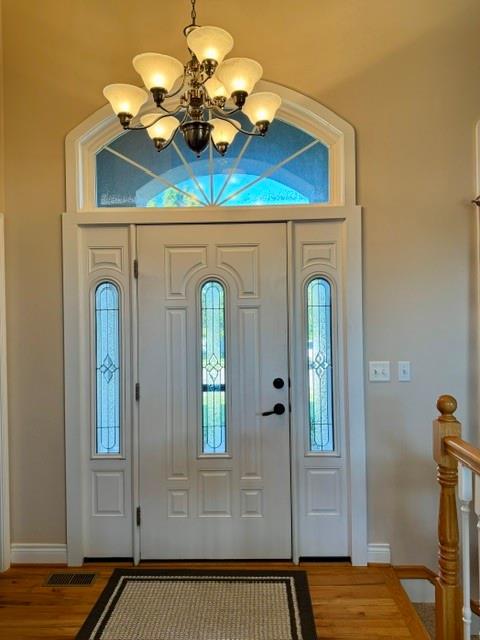
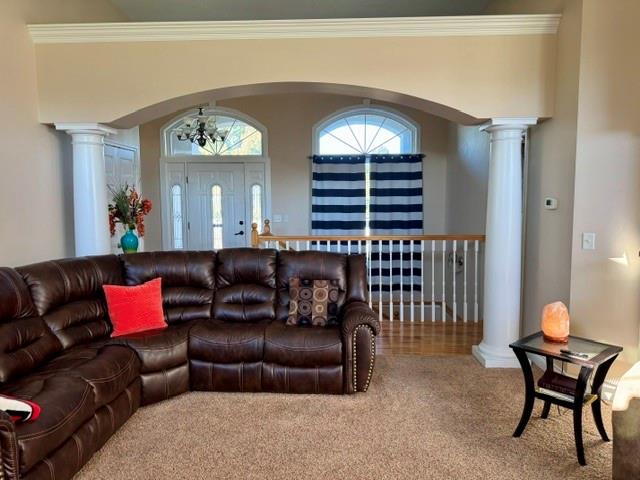
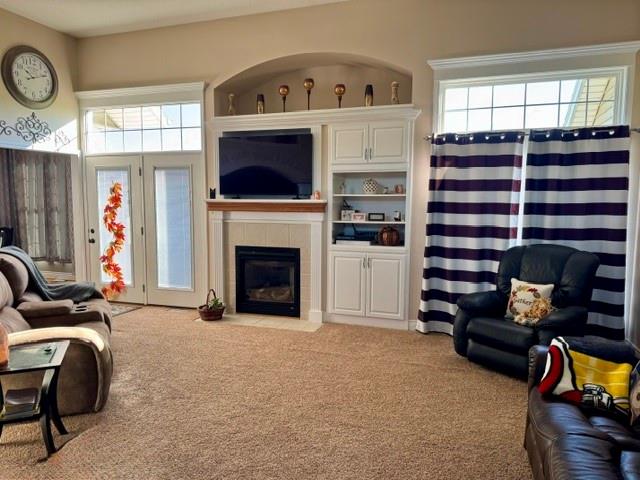
Welcome to this beautifully maintained true ranch home perfectly situated on a spacious corner lot. Offering an inviting open-concept layout, a finished basement, and thoughtful upgrades throughout, this property delivers comfort, functionality, and room to grow. Step inside to a large, bright entryway with hardwood floors that flow into the kitchen and dining area. The open living room features a cozy gas fireplace, vaulted ceilings, and soft carpet underfoot—ideal for relaxing evenings or gatherings with friends and family. The kitchen is equipped with a gas stove, built-in microwave, refrigerator, dishwasher, and two pantries—one in the kitchen and one in the laundry room. The laundry room, located just off the garage, includes a deep sink and washer and dryer, which stay with the home. The dining room showcases hardwood floors, a charming bay window, vaulted ceilings, and a built-in china cabinet that adds both character and storage. The primary bedroom is generously sized with a vaulted ceiling, ceiling fan, and carpet. The large en suite includes a garden tub, his-and-her sinks, a private shower, and a walk-in closet. Bedrooms two and three both feature carpet and ceiling fans; bedroom three includes a second bay window. The hall bath offers a full tub/shower combo. Downstairs, the finished basement boasts brand-new carpet, freshly painted walls, and an expansive living area perfect for family gatherings. You’ll also find two storm rooms, a nonconforming 4th bedroom, an office, and plumbing already in place for a third bathroom. A sump pump adds peace of mind. The exterior combines rock, stucco, and vinyl siding for a timeless look, and the backyard includes a nice patio—great for outdoor dining or quiet evenings. A spacious garage completes this wonderful home, offering convenience and additional storage.

$2,561/mo

Est. mortgage payment based on a $385,000 home price.

All estimates are provided by Luxury Presence for informational purposes only. Actual amounts may vary.

Additional information

MLS® ID
2647990

Interior Features

Bedrooms
3
Bathrooms
2
Fireplace
Yes
Cooling
Yes
Heating
Yes
Basement
Yes

Exterior Features

Lot Size
0.34 Acres

Other Property Details

Association Fee Frequency
Yearly
Garage
Yes
MLS provider logo

Listings courtesy of Heartland MLS as distributed by MLS GRID

All information deemed reliable but not guaranteed and should be independently verified. All properties are subject to prior sale, change or withdrawal. Neither listing broker(s) nor Margie Langdon shall be responsible for any typographical errors, misinformation, misprints and shall be held totally harmless. Properties displayed may be listed or sold by various participants in the MLS.

Based on information submitted to the MLS GRID as of 4:33 AM UTC on 10/24/2026. All data is obtained from various sources and may not have been verified by broker or MLS GRID. Supplied Open House Information is subject to change without notice. All information should be independently reviewed and verified for accuracy. Properties may or may not be listed by the office/agent presenting the information.

©2026 Heartland MLS. All rights reserved.

Powered by Luxury Presence
