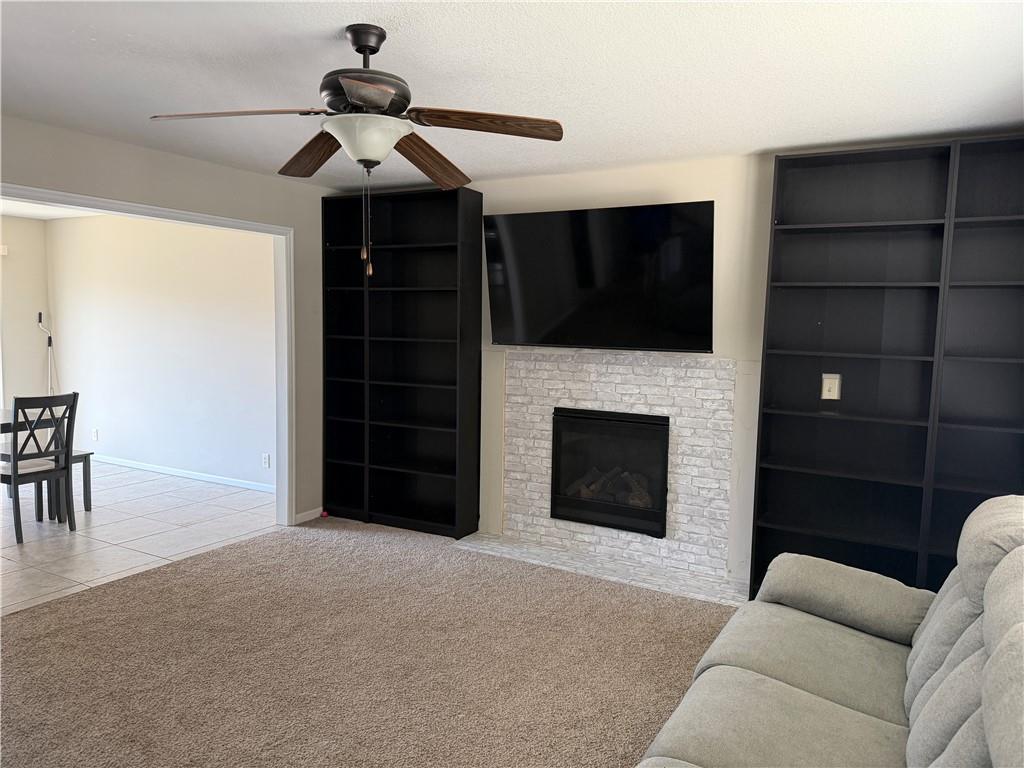
Property photo 1
Property photo 2
Property photo 3
Property photo 4
Property photo 5
4 Beds
3 Baths
1,926 sqft

$350,000

214 NE Greystone Way, Grain Valley MO, 64029

Price per sqft$181.72
Built in2021
Property size1,926 sqft
Property typeResidential
Courtesy of Weichert Realtors - Generations, Jayme Generaux Listing Contact:

Overview

Coming soon Oct 25, 2026

Listed Oct 25, 2026

Updated 1h ago

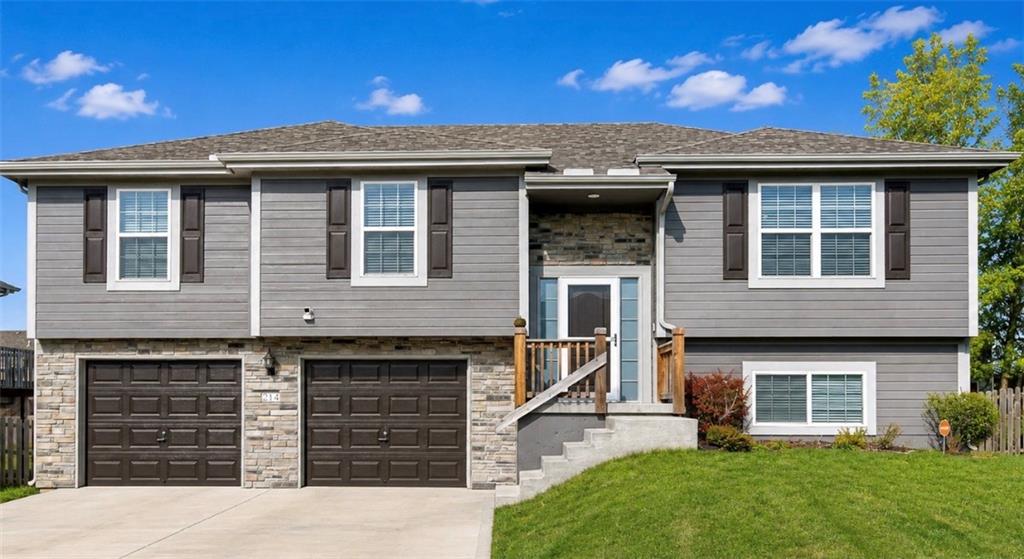
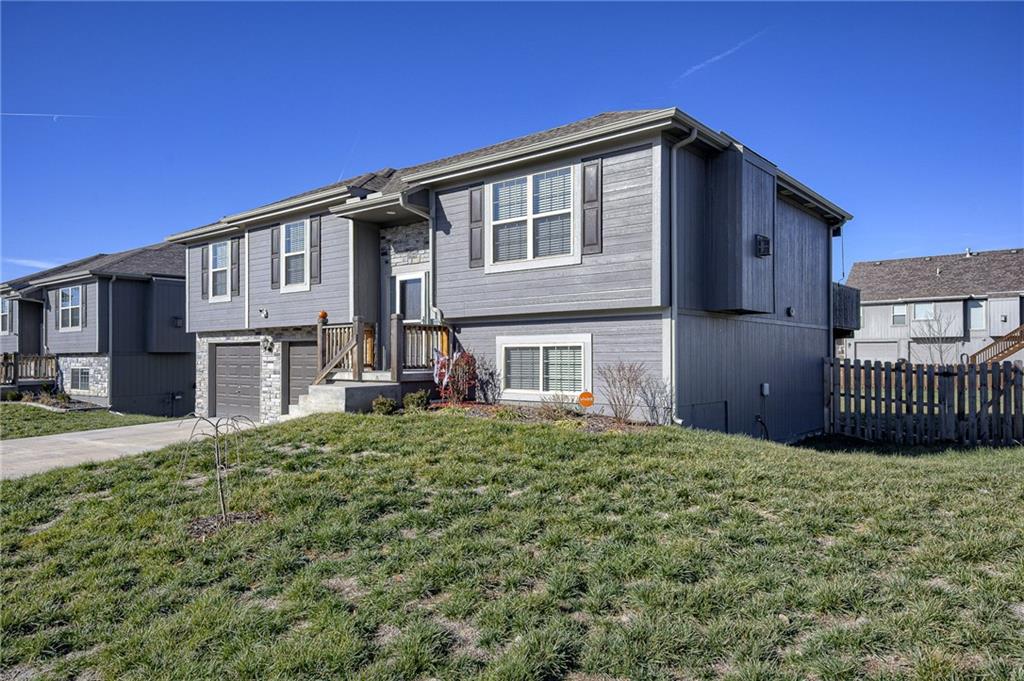
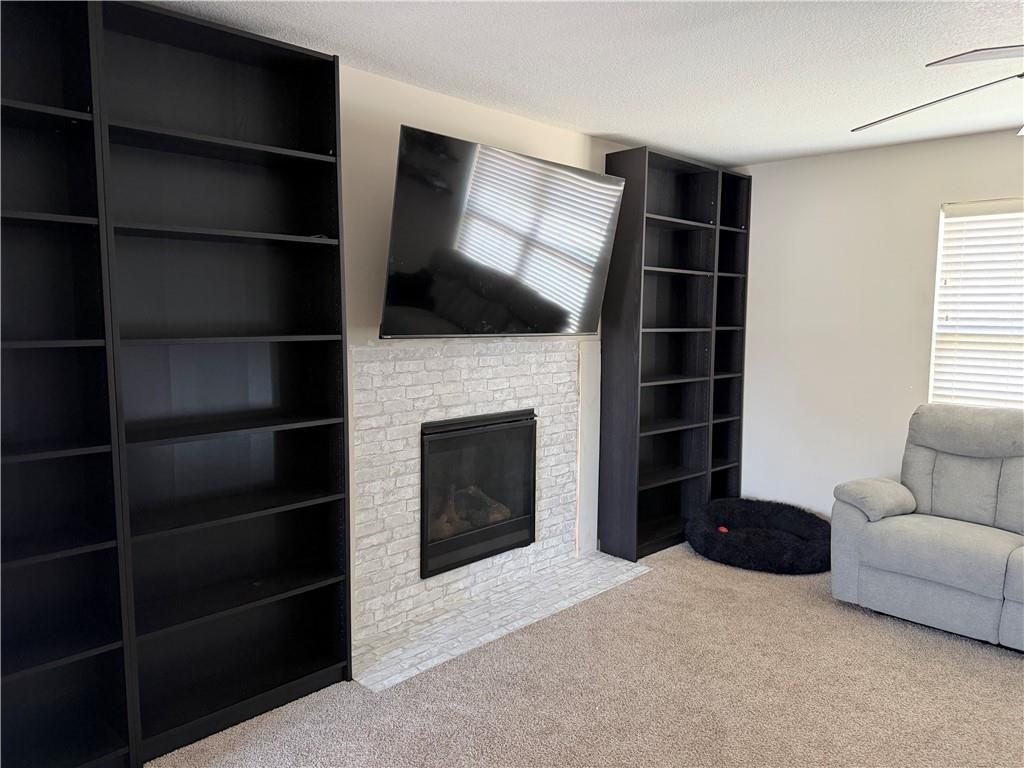
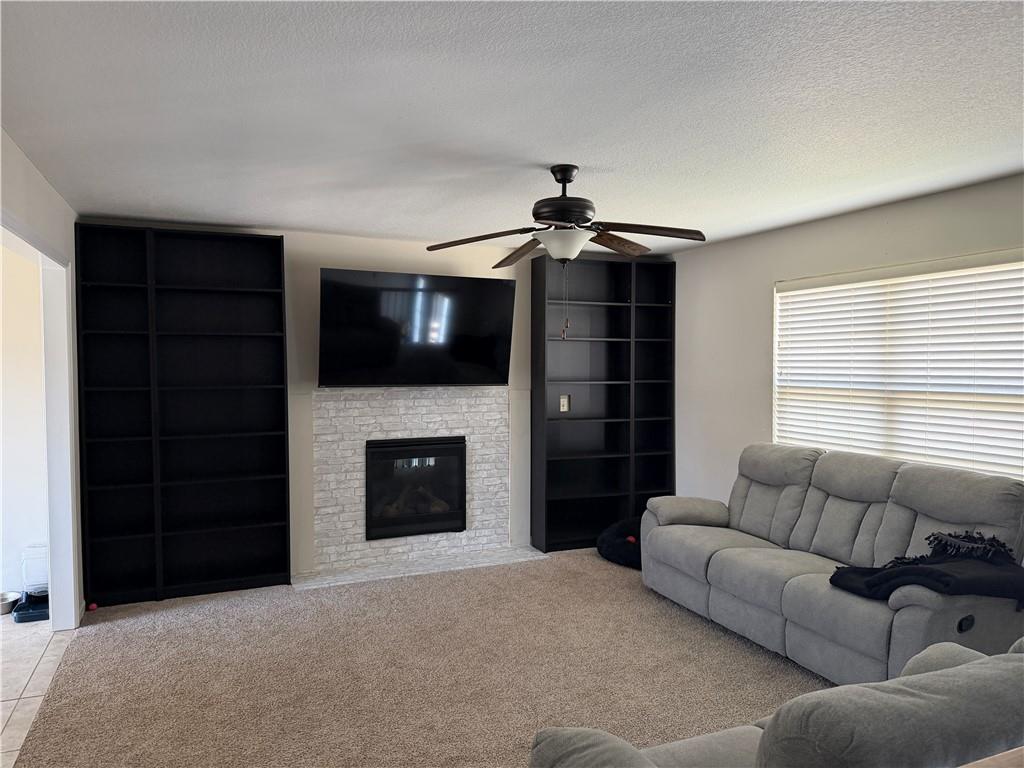
Welcome home to this hidden gem nestled on a quiet cul-de-sac toward the back of the subdivision! Offering a wonderful combination of space, privacy, and convenience, this move-in-ready 4-bedroom home has plenty to love. The bright, open layout is designed for comfortable everyday living and entertaining. The spacious kitchen features granite countertops, a center island, and plenty of room for a large dining table, making it the perfect gathering spot for family and friends. Step out onto the deck just off the kitchen and enjoy the view of the extra-large backyard—a fantastic space for entertaining, relaxing, gardening, pets, or simply enjoying the outdoors. Upstairs, you'll find generously sized bedrooms, including a comfortable primary suite with plenty of room to unwind. The finished walkout basement provides even more living space and includes a spacious 4th bedroom and 3rd full bathroom. Whether you need a recreation room, home office, workout area, guest space, or playroom, this lower level offers the flexibility to fit your lifestyle. Custom-built shelving adds a unique touch to the home while providing practical and attractive storage. The walkout basement also provides convenient access to the expansive fenced backyard, giving you an easy connection between your indoor and outdoor living spaces. Situated in one of Missouri's top-rated school districts, this home is conveniently located near shopping, dining, and everyday amenities while still offering a peaceful neighborhood setting. Come see it for yourself and imagine all the possibilities!

$2,329/mo

Est. mortgage payment based on a $350,000 home price.

All estimates are provided by Luxury Presence for informational purposes only. Actual amounts may vary.

Additional information

MLS® ID
2648434

Interior Features

Bedrooms
4
Bathrooms
3
Fireplace
Yes
Cooling
Yes
Heating
Yes
Basement
Yes

Exterior Features

Lot Size
0.29 Acres

Other Property Details

Garage
Yes
55+/Senior Community
No
MLS provider logo

Listings courtesy of Heartland MLS as distributed by MLS GRID

All information deemed reliable but not guaranteed and should be independently verified. All properties are subject to prior sale, change or withdrawal. Neither listing broker(s) nor Margie Langdon shall be responsible for any typographical errors, misinformation, misprints and shall be held totally harmless. Properties displayed may be listed or sold by various participants in the MLS.

Based on information submitted to the MLS GRID as of 8:19 AM UTC on 10/24/2026. All data is obtained from various sources and may not have been verified by broker or MLS GRID. Supplied Open House Information is subject to change without notice. All information should be independently reviewed and verified for accuracy. Properties may or may not be listed by the office/agent presenting the information.

©2026 Heartland MLS. All rights reserved.

Powered by Luxury Presence
