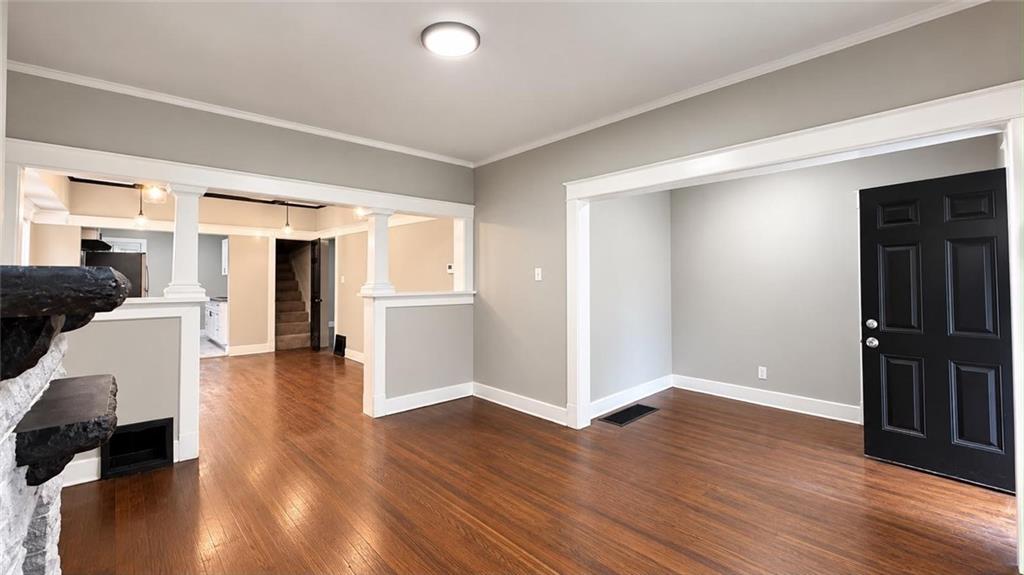
Property photo 1
Property photo 2
Property photo 3
Property photo 4
Property photo 5
5 Beds
4 Baths
1,942 sqft

$274,900

3942 Flora Avenue, Kansas City MO, 64110

Price per sqft$141.56
Built in1912
Property size1,942 sqft
Property typeResidential
Courtesy of Ascend Residential, LLC, James Nielsen Listing Contact:

Overview

Active

Listed Oct 23, 2026

Updated 16h ago

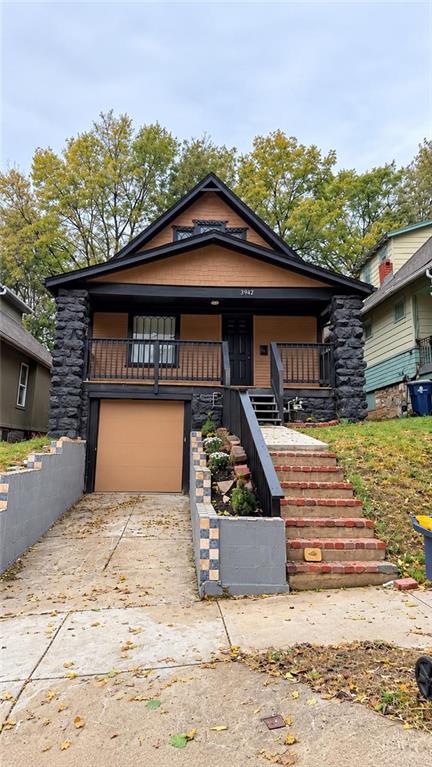
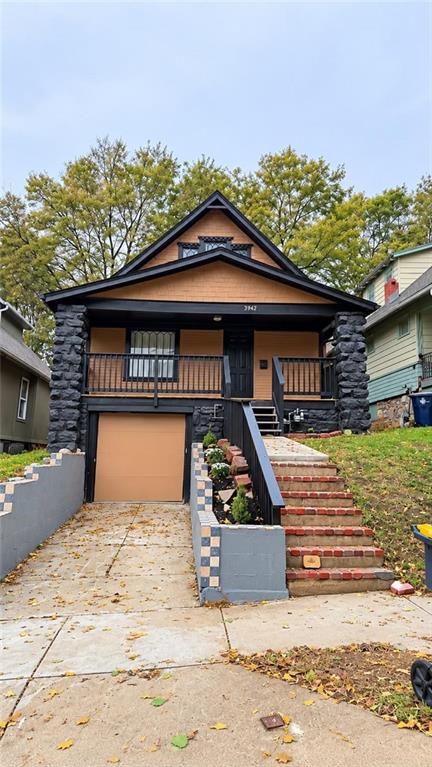
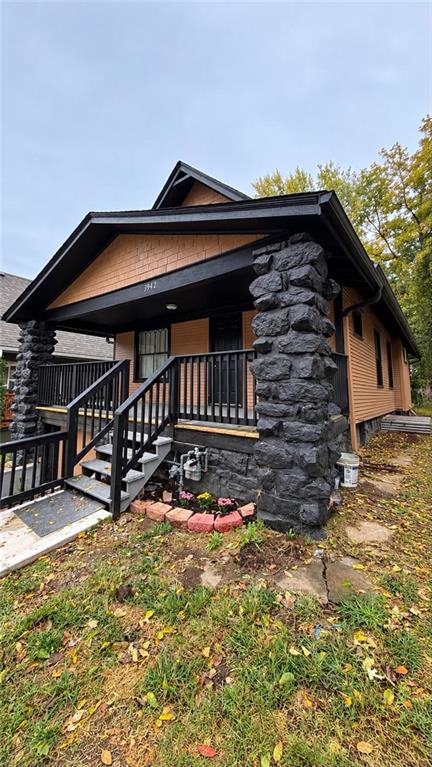
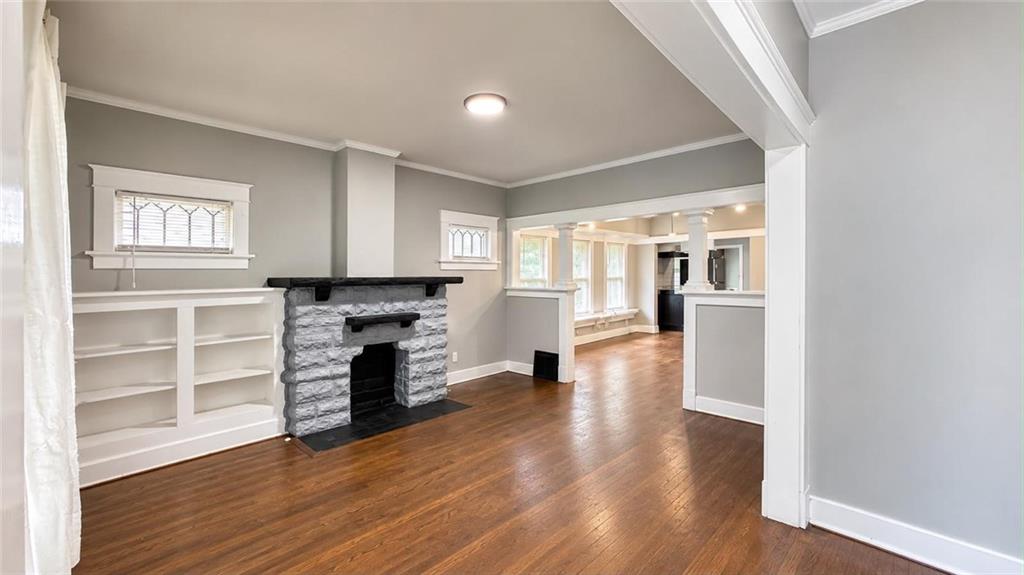
Another Great Listing From James Nielsen and Ascend Residential! Distinctive stone pillars and shingle siding define the craftsman exterior of this residential property at 3942 Flora Ave. A welcoming covered front porch and private entrance introduce the home, while a driveway provides off-street parking leading directly to the attached garage. Inside, the living room serves as a central space anchored by a stone fireplace, built-in features, and a detailed coffered ceiling. Hardwood flooring runs throughout these main spaces, complemented by structured wood trim. The kitchen is equipped with an electric range, oven, cooktop, range hood, and refrigerator, all set against stone countertops and tile flooring. This single-family residence features 5 bedrooms 3 full bathrooms and a half bath. Bonus rooms can be used as office space or non-conforming bedrooms. Select bedrooms showcase hardwood flooring and ceiling fans, while another provides a vaulted ceiling, and carpet. The bathrooms are finished with tile flooring, ceramic tile, and built-in features. For utility needs, a dedicated area offers an electric dryer hookup and tile flooring. Situated on a 0.09-acre lot in Kansas City, this approximately 2000-square-foot home offers a classic footprint. Residents can enjoy serene mornings on the covered porch or transitions through the functional living areas. This property presents a harmonious blend of craftsman architecture and essential amenities. Prospective buyers are invited to schedule a private tour to experience this Kansas City residence.

$1,829/mo

Est. mortgage payment based on a $274,900 home price.

All estimates are provided by Luxury Presence for informational purposes only. Actual amounts may vary.

Additional information

MLS® ID
2648653

Interior Features

Bedrooms
5
Bathrooms
4
Fireplace
Yes
Heating
Yes
Basement
Yes

Exterior Features

Lot Size
0.1 Acres

Other Property Details

Garage
Yes
MLS provider logo

Listings courtesy of Heartland MLS as distributed by MLS GRID

All information deemed reliable but not guaranteed and should be independently verified. All properties are subject to prior sale, change or withdrawal. Neither listing broker(s) nor Margie Langdon shall be responsible for any typographical errors, misinformation, misprints and shall be held totally harmless. Properties displayed may be listed or sold by various participants in the MLS.

Based on information submitted to the MLS GRID as of 7:06 PM UTC on 10/25/2026. All data is obtained from various sources and may not have been verified by broker or MLS GRID. Supplied Open House Information is subject to change without notice. All information should be independently reviewed and verified for accuracy. Properties may or may not be listed by the office/agent presenting the information.

©2026 Heartland MLS. All rights reserved.

Powered by Luxury Presence
