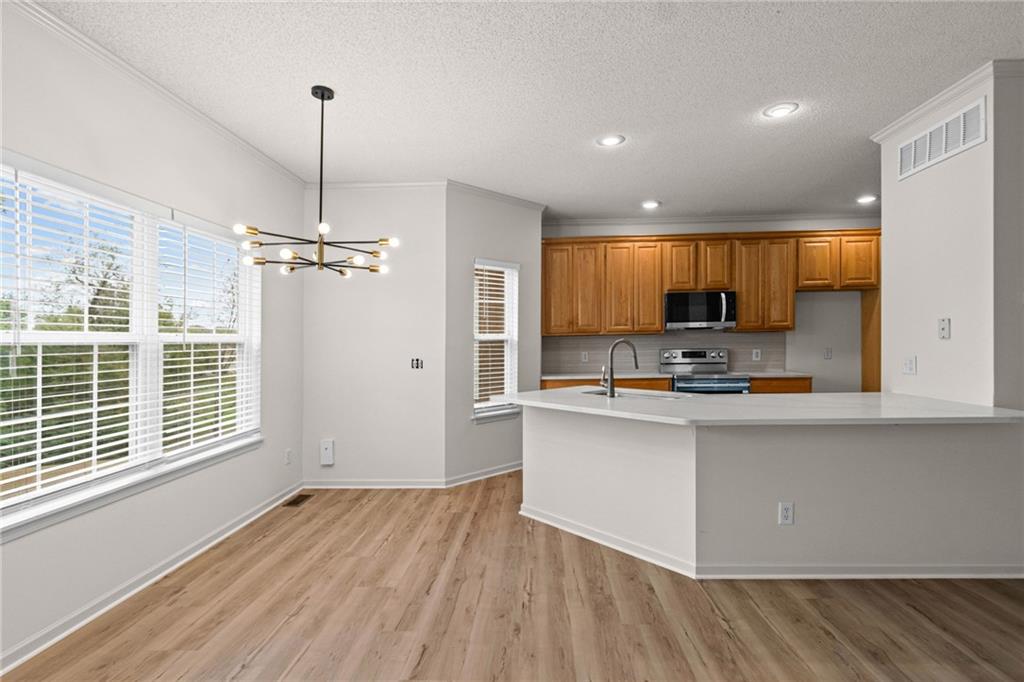
Property photo 1
Property photo 2
Property photo 3
Property photo 4
Property photo 5
4 Beds
4 Baths
2,173 sqft

$379,950

15928 W 91st Terrace, Lenexa KS, 66219

Price per sqft$174.85
Built in1998
Property size2,173 sqft
Property typeMulti-family
Courtesy of Weichert, Realtors Welch & Co., Brent Sledd Listing Contact:

Overview

Active

Listed Oct 8, 2026

Updated 25h ago

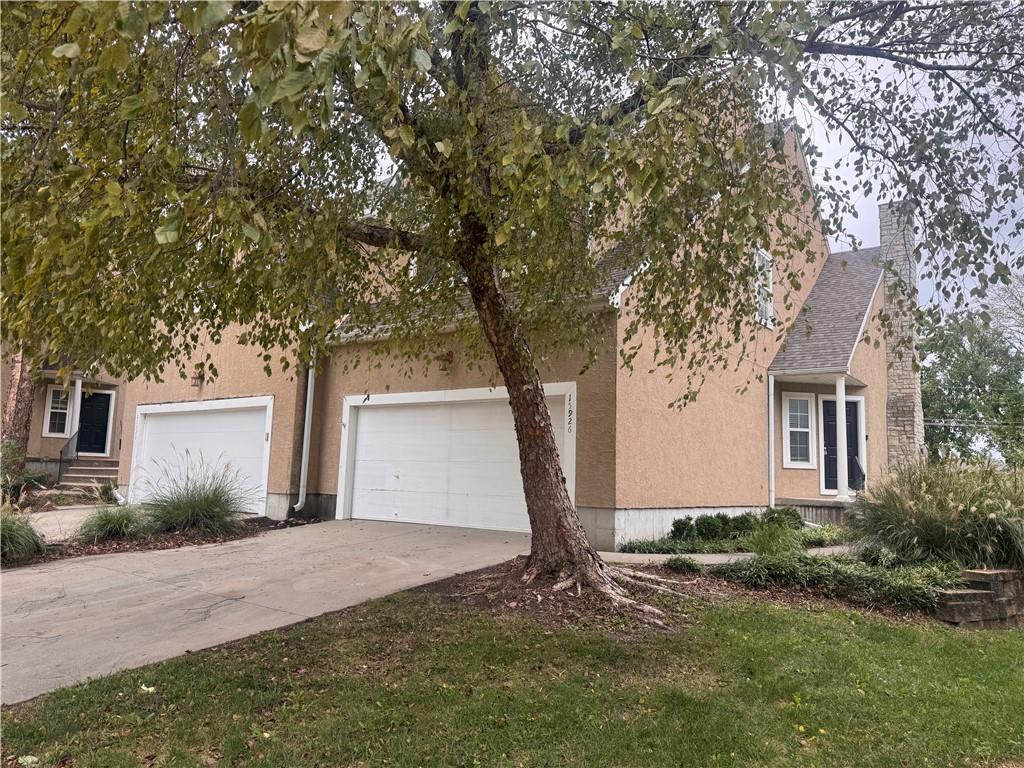
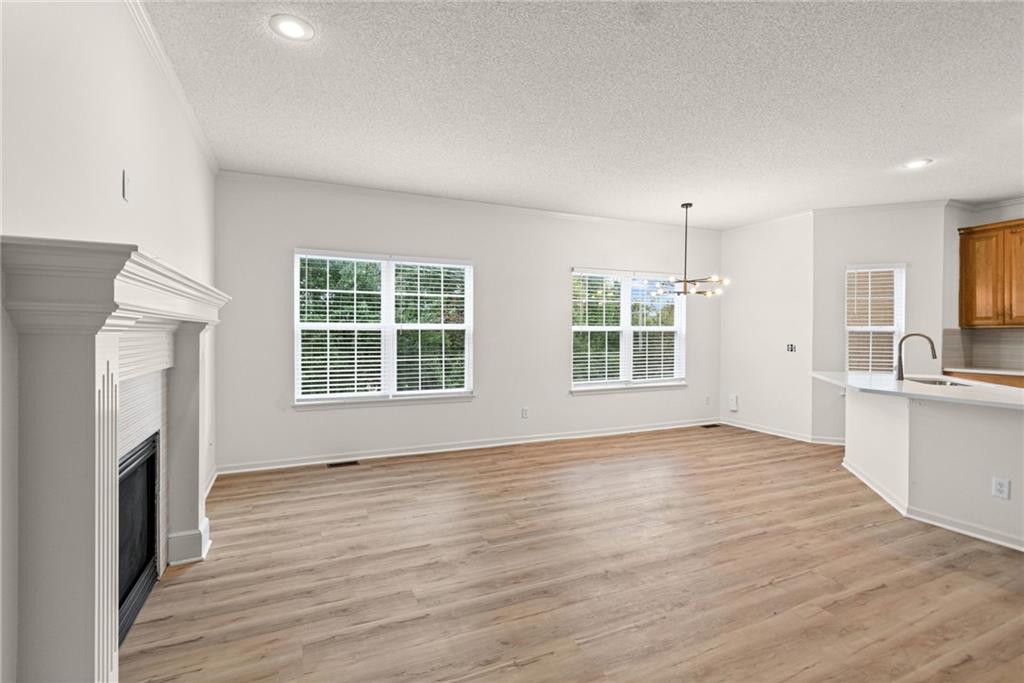
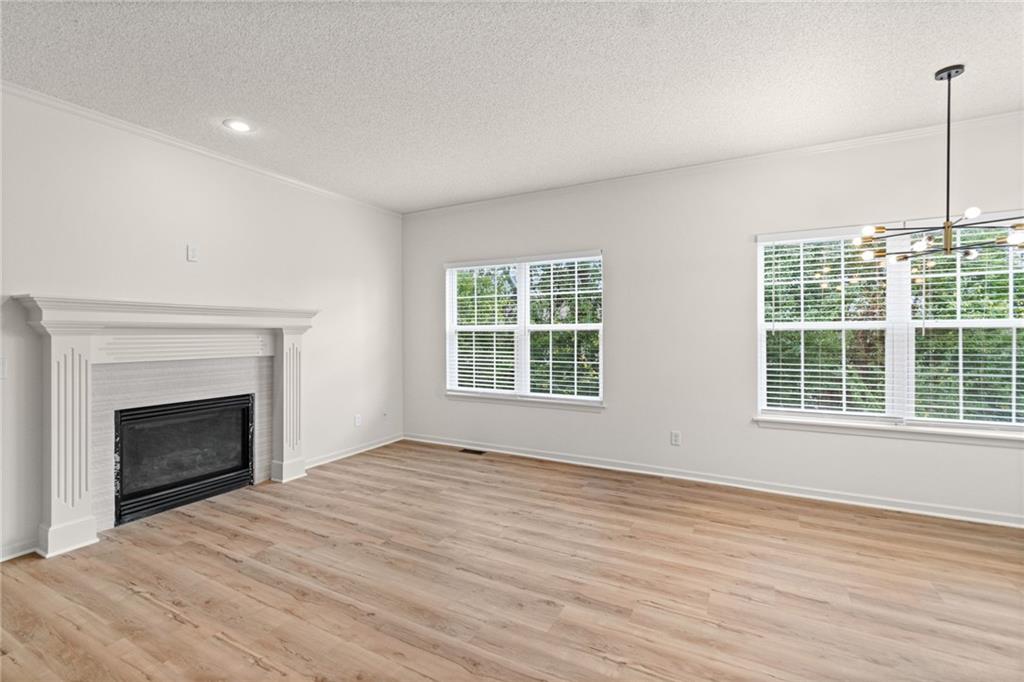
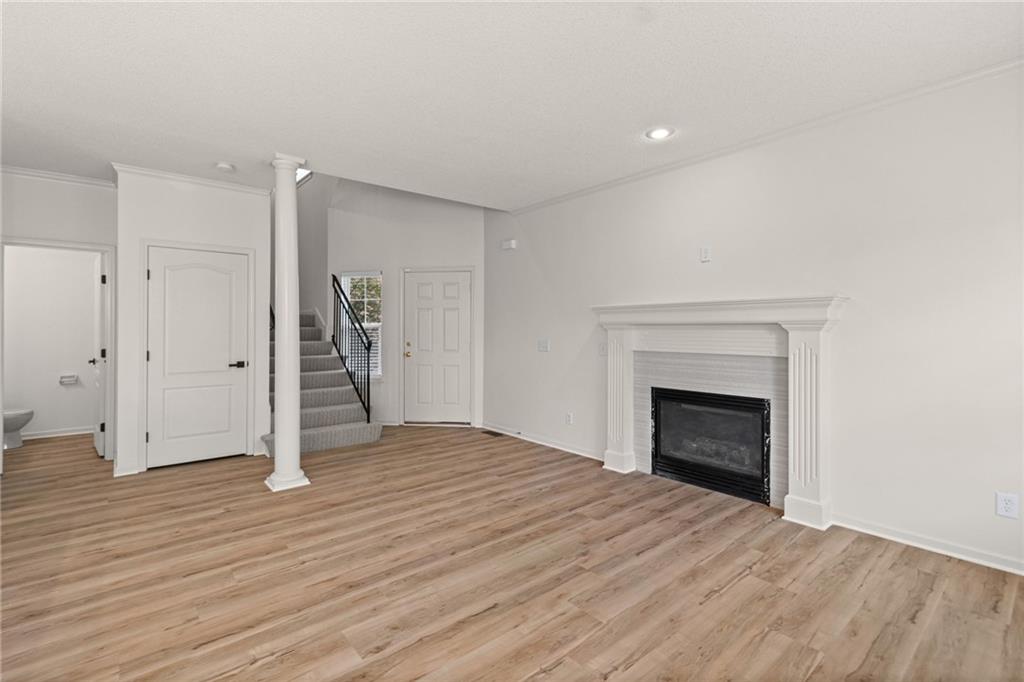
**BEAUTIFULLY RENOVATED FROM TOP TO BOTTOM!** This stunning 4-bedroom, 2 full bath, 2 half bath home is tucked away on a **PREMIER CUL-DE-SAC LOT** in the highly desirable Villas of Loiret! Offering nearly 2,200 square feet of beautifully updated living space, this home combines modern finishes, generous room sizes, and an unbeatable Lenexa location! Step inside and discover a fresh, modern interior featuring **NEW PAINT, NEW FLOORING, DESIGNER CARPETING ON THE STAIRS, and gorgeous updated finishes throughout!** The beautifully remodeled kitchen is a showstopper, featuring stunning new countertops, a sleek modern backsplash, updated hardware, and NEW APPLIANCES! The impressive 17 x 13 owner's suite offers a private retreat with a spacious walk-in closet, while the generously sized secondary bedrooms also feature walk-in closets, providing exceptional storage throughout! The **FULLY FINISHED WALKOUT LOWER LEVEL** adds incredible flexibility and could easily serve as a guest retreat, conforming additional bedroom, home office, recreation room, or second living area! Enjoy the added privacy and peaceful setting of this desirable cul-de-sac location, all while being just minutes from Lenexa City Center, fantastic shopping, dining, entertainment, and convenient access to I-435. An excellent opportunity for investors with an outstanding rental history, or for an owner-occupant looking to live in one side while generating rental income from the other. Only one additional unit remains available in The Villas of Loiret, and then we're SOLD OUT! Call agent for details!

$2,528/mo

Est. mortgage payment based on a $379,950 home price.

All estimates are provided by Luxury Presence for informational purposes only. Actual amounts may vary.

Additional information

MLS® ID
2646180

Interior Features

Bedrooms
4
Bathrooms
4
Fireplace
Yes
Cooling
Yes
Heating
Yes
Basement
Yes

Exterior Features

Lot Size
0.24 Acres

Other Property Details

Association Fee Frequency
Yearly
Garage
Yes
MLS provider logo

Listings courtesy of Heartland MLS as distributed by MLS GRID

All information deemed reliable but not guaranteed and should be independently verified. All properties are subject to prior sale, change or withdrawal. Neither listing broker(s) nor Margie Langdon shall be responsible for any typographical errors, misinformation, misprints and shall be held totally harmless. Properties displayed may be listed or sold by various participants in the MLS.

Based on information submitted to the MLS GRID as of 4:16 AM UTC on 10/23/2026. All data is obtained from various sources and may not have been verified by broker or MLS GRID. Supplied Open House Information is subject to change without notice. All information should be independently reviewed and verified for accuracy. Properties may or may not be listed by the office/agent presenting the information.

©2026 Heartland MLS. All rights reserved.

Powered by Luxury Presence
