Property photo 1
Property photo 2
Property photo 3
Property photo 4
Property photo 5
4 Beds
3 Baths
2,349 sqft

$799,000

2110 W 71st Terrace, Prairie Village KS, 66208

Price per sqft$340.14
Built in1958
Property size2,349 sqft
Property typeResidential
Courtesy of ReeceNichols -The Village, Lauren Anderson Listing Contact:

Overview

Active

Listed Oct 22, 2026

Updated 4h ago

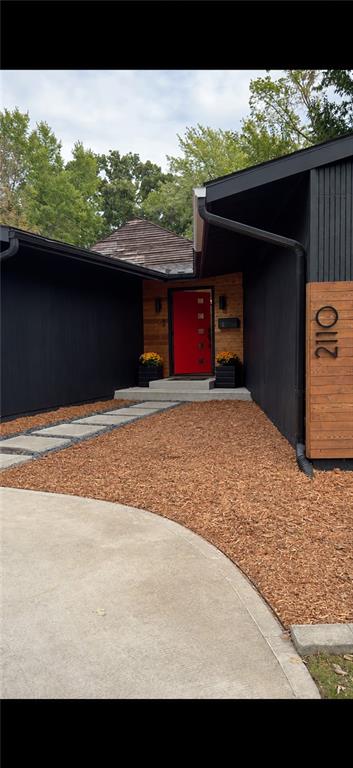
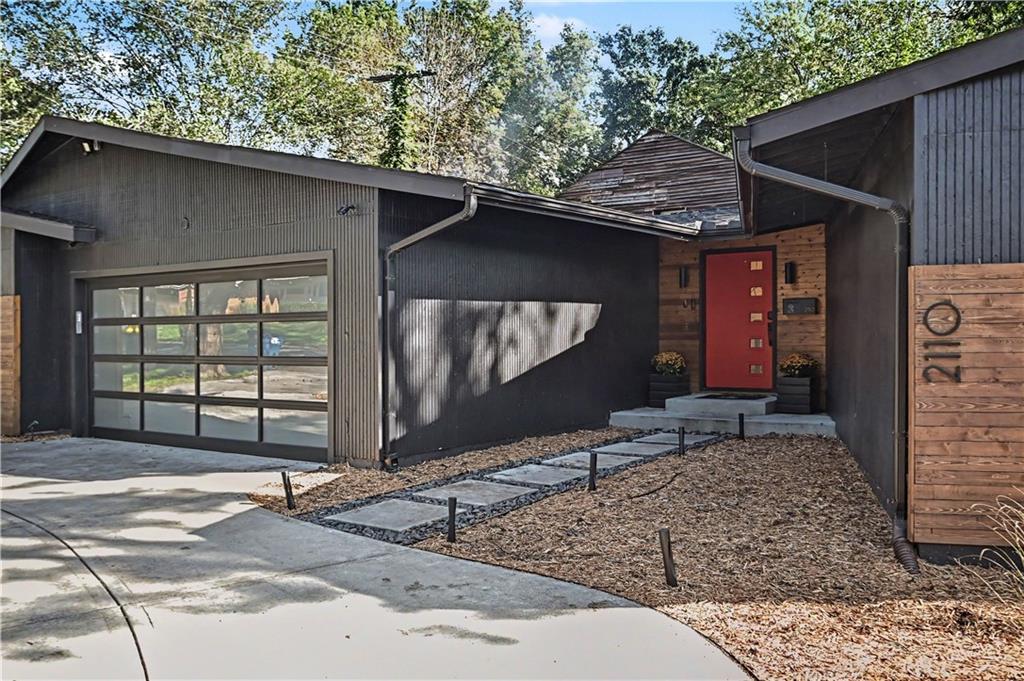
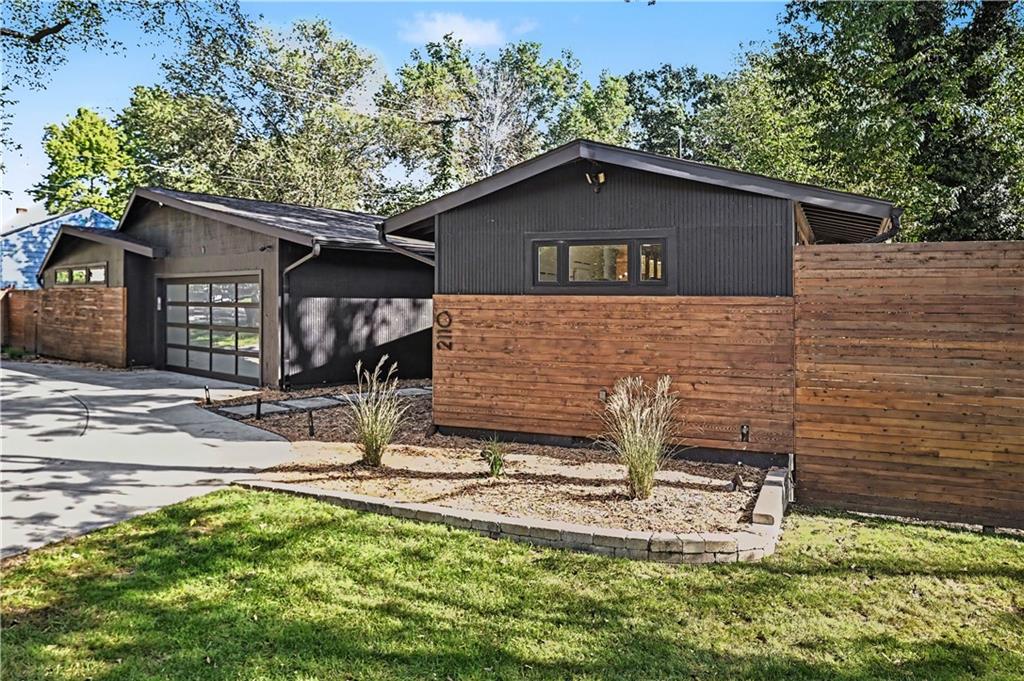
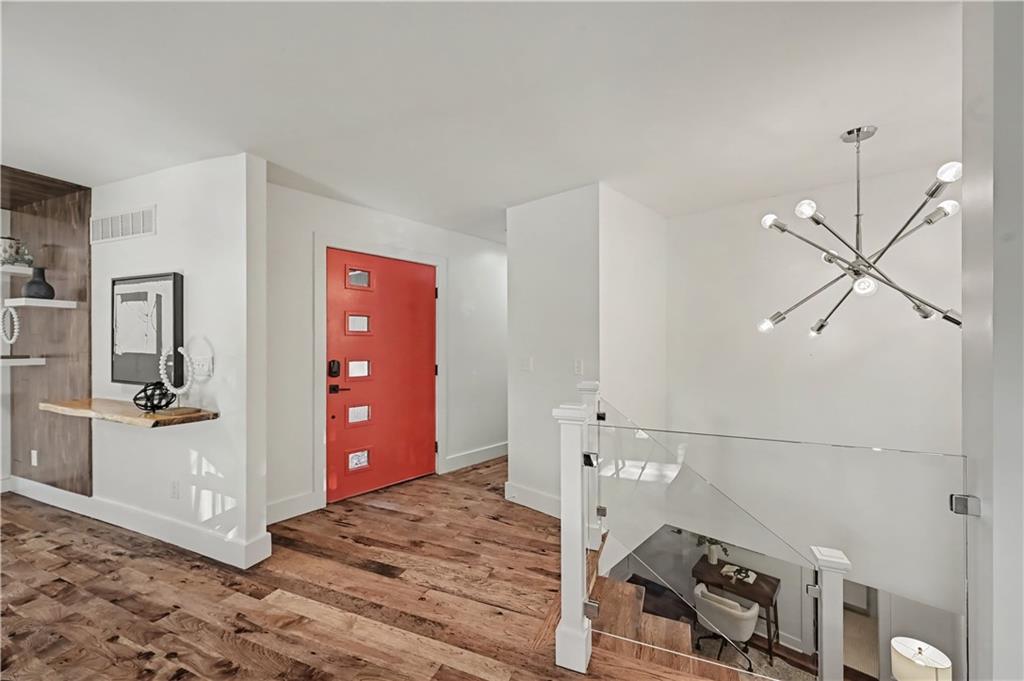
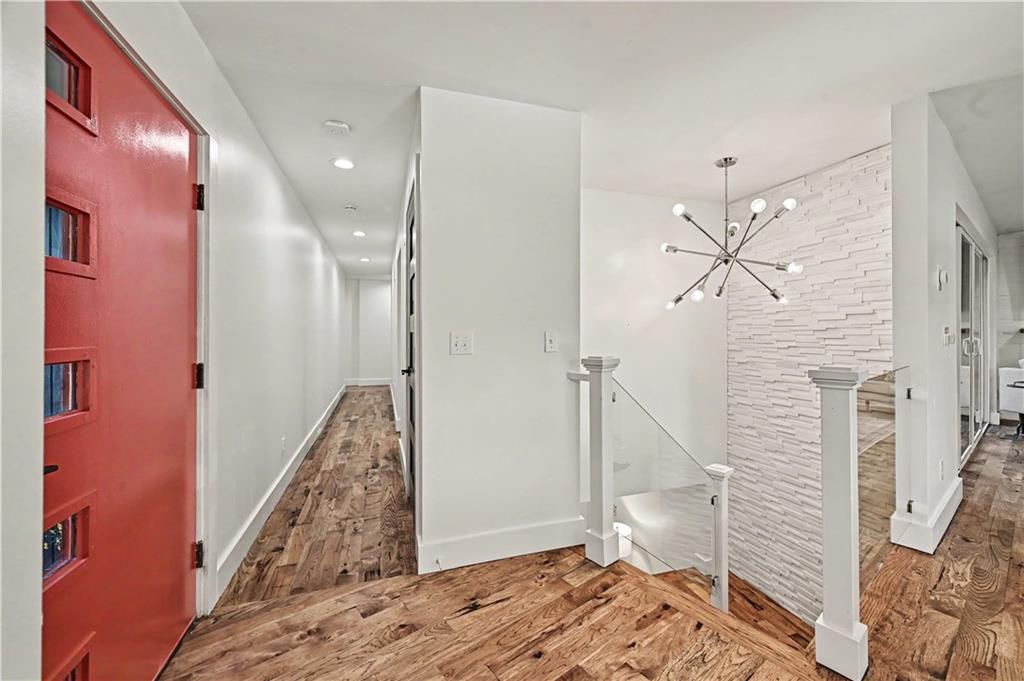
Not your average Prairie Village home! Nestled among mature trees, where Prairie Village meets Mission Hills, this sleek California-inspired, subtle mid-century modern design offers luxury-living w/ effortless charm in a fully renovated, main-level living ranch that blends thoughtful design, functionality & exceptional indoor-outdoor living. Light-filled spaces, floor-to-ceiling windows & expansive sliding doors create a seamless connection to the outdoors. Warm wood accents & striking masonry fireplace anchor the inviting living room. Designed for entertaining, the beautifully appointed kitchen features sleek cabinetry, abundant storage, a center island, bar seating, generous serving surfaces & all appliances included. Step outside to an extraordinary outdoor retreat featuring an elevated deck tucked in the trees, outdoor TV, pool bar, low maintenance heated pool w/ automated cover & overhead electric heaters that extend outdoor enjoyment through much of the year. A private central courtyard offers an inviting space to gather & unwind, while fresh landscaping compliments the established trees & fenced yard. The spacious primary suite features a custom walk-in closet, updated bath w/ illuminated anti-fog mirrors & private water closet, plus direct courtyard access. A stylish hall bath offers both a separate shower & soaking tub. True main-level living includes a dedicated laundry room with additional storage, while the finished lower level provides flexible bonus space, a half bath & thoughtfully integrated built-in storage. Highlights include updated electrical, camera system, efficient HVAC w/ 2 smart thermostats, landscape lighting, circle driveway w/ double garage setup for EV charging. Convenient access to top-rated Shawnee Mission East schools, parks, shops, Brookside, Waldo and the Country Club Plaza. A rare combination of modern sophistication, everyday comfort & resort-inspired outdoor living in one of Prairie Village’s most desirable and in-demand pockets.

$5,316/mo

Est. mortgage payment based on a $799,000 home price.

All estimates are provided by Luxury Presence for informational purposes only. Actual amounts may vary.

Additional information

MLS® ID
2647611

Interior Features

Bedrooms
4
Bathrooms
3
Fireplace
Yes
Cooling
Yes
Heating
Yes
Basement
Yes

Exterior Features

Lot Size
0.24 Acres

Other Property Details

Garage
Yes
Pool
Yes
MLS provider logo

Listings courtesy of Heartland MLS as distributed by MLS GRID

All information deemed reliable but not guaranteed and should be independently verified. All properties are subject to prior sale, change or withdrawal. Neither listing broker(s) nor Margie Langdon shall be responsible for any typographical errors, misinformation, misprints and shall be held totally harmless. Properties displayed may be listed or sold by various participants in the MLS.

Based on information submitted to the MLS GRID as of 6:54 AM UTC on 10/23/2026. All data is obtained from various sources and may not have been verified by broker or MLS GRID. Supplied Open House Information is subject to change without notice. All information should be independently reviewed and verified for accuracy. Properties may or may not be listed by the office/agent presenting the information.

©2026 Heartland MLS. All rights reserved.

Powered by Luxury Presence
