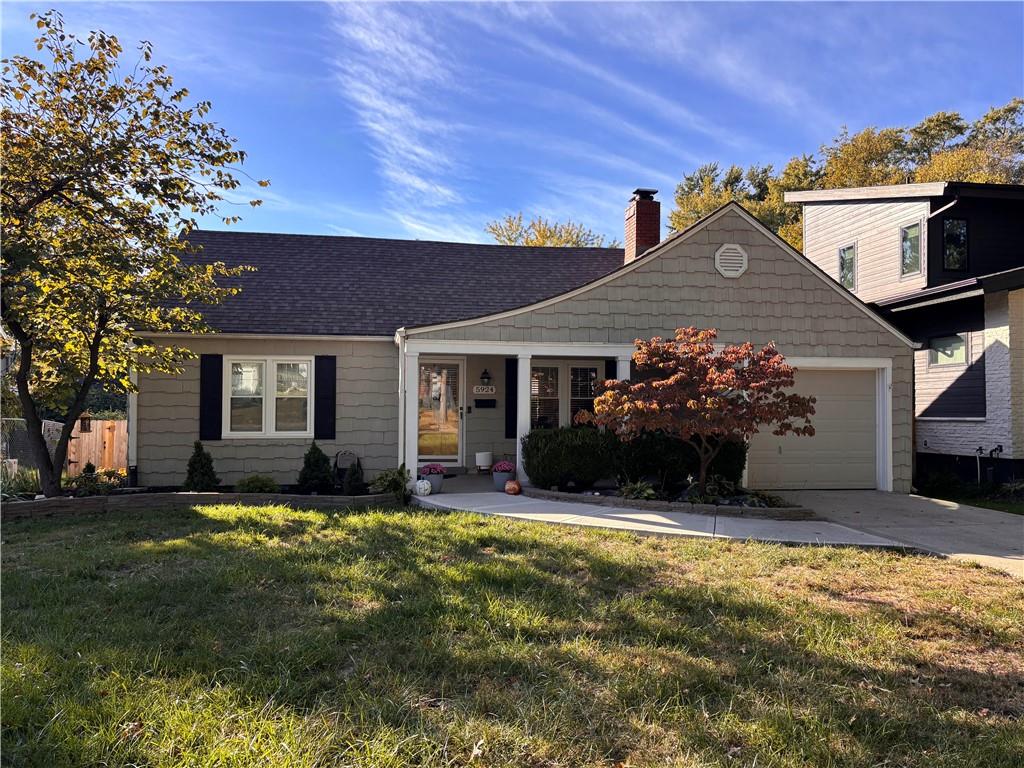
Property photo 1
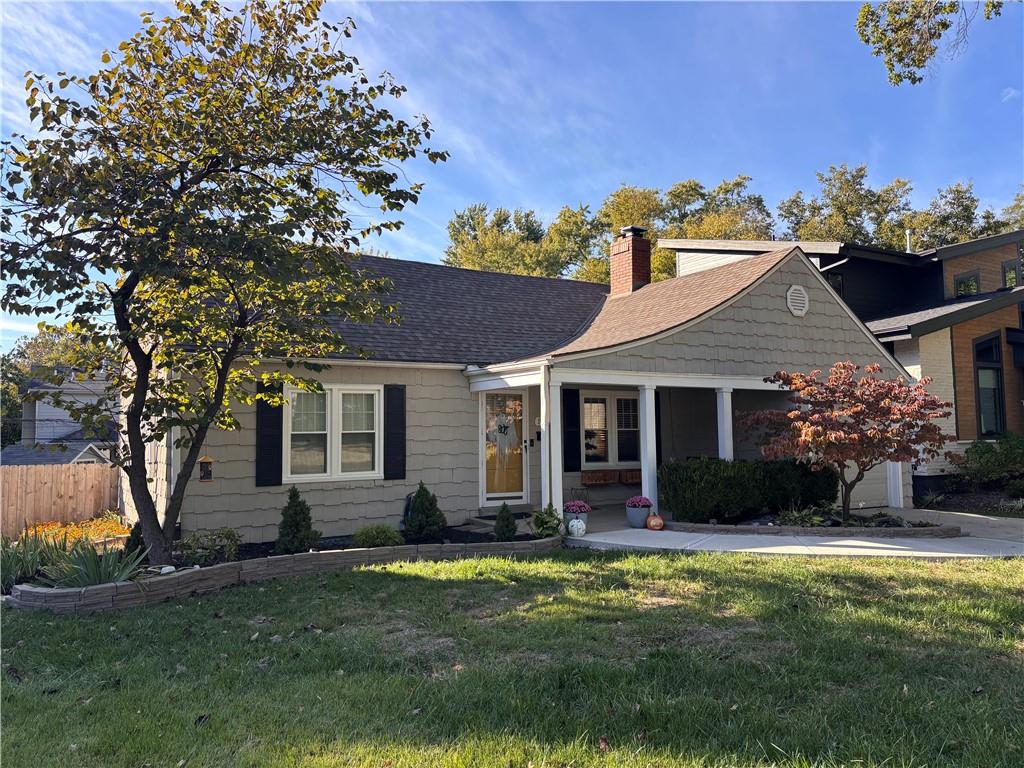
Property photo 2
3 Beds
2 Baths
1,448 sqft

$420,000

5924 Delmar Street, Fairway KS, 66205

Price per sqft$290.06
Built in1940
Property size1,448 sqft
Property typeResidential
Courtesy of Keller Williams Realty Partners Inc., The Butler Group Listing Contact:

Overview

Coming soon Nov 06, 2026

Listed Nov 6, 2026

Updated 3h ago

Curb appeal + fantastic location ~ this home checks all the boxes! Come take a look at this adorable Fairway charmer surrounded by million dollar homes! The home begins with a brand new front sidewalk, newly redone landscaping, and a wonderful covered porch complete with a porch swing. Inside you'll find beautiful hardwood flooring, updated bathrooms, new windows almost everywhere, and updated hardware. The main level features a large living room and dining room, two bedrooms, a full bath and the kitchen which walks out to the side yard. The kitchen has newer white cabinets, all new appliances including a gas range, and 2 pantries. Upstairs you'll find a full primary suite complete with a home office or nursery, a walk-in closet, an updated full bath, and a mini split for custom climate control. The electrical and plumbing have been recently updated along with a new smart thermostat, new Anderson sliding door with blinds in the door, and a new sump pump. Sellers have added a french drain and a nice backyard shed, and had the downspouts buried. The dining room leads out to a nice large deck which overlooks a spacious fenced yard. The basement is light and bright and offers plenty of storage space. Highlands Elementary school and Indian Hills Middle School are both just a couple minutes away along with the public pool. Access to fantastic shopping, restaurants, the Plaza and even downtown KC are a breeze with the incredibly easy highway access! Sellers love their home and hate to leave - don't miss your chance to make it yours!

$2,794/mo

Est. mortgage payment based on a $420,000 home price.

All estimates are provided by Luxury Presence for informational purposes only. Actual amounts may vary.

Additional information

MLS® ID
2646975

Interior Features

Bedrooms
3
Bathrooms
2
Fireplace
Yes
Cooling
Yes
Heating
Yes
Basement
Yes

Exterior Features

Lot Size
0.18 Acres

Other Property Details

Garage
Yes
55+/Senior Community
No
MLS provider logo

Listings courtesy of Heartland MLS as distributed by MLS GRID

All information deemed reliable but not guaranteed and should be independently verified. All properties are subject to prior sale, change or withdrawal. Neither listing broker(s) nor Margie Langdon shall be responsible for any typographical errors, misinformation, misprints and shall be held totally harmless. Properties displayed may be listed or sold by various participants in the MLS.

Based on information submitted to the MLS GRID as of 5:24 AM UTC on 10/24/2026. All data is obtained from various sources and may not have been verified by broker or MLS GRID. Supplied Open House Information is subject to change without notice. All information should be independently reviewed and verified for accuracy. Properties may or may not be listed by the office/agent presenting the information.

©2026 Heartland MLS. All rights reserved.

Powered by Luxury Presence
