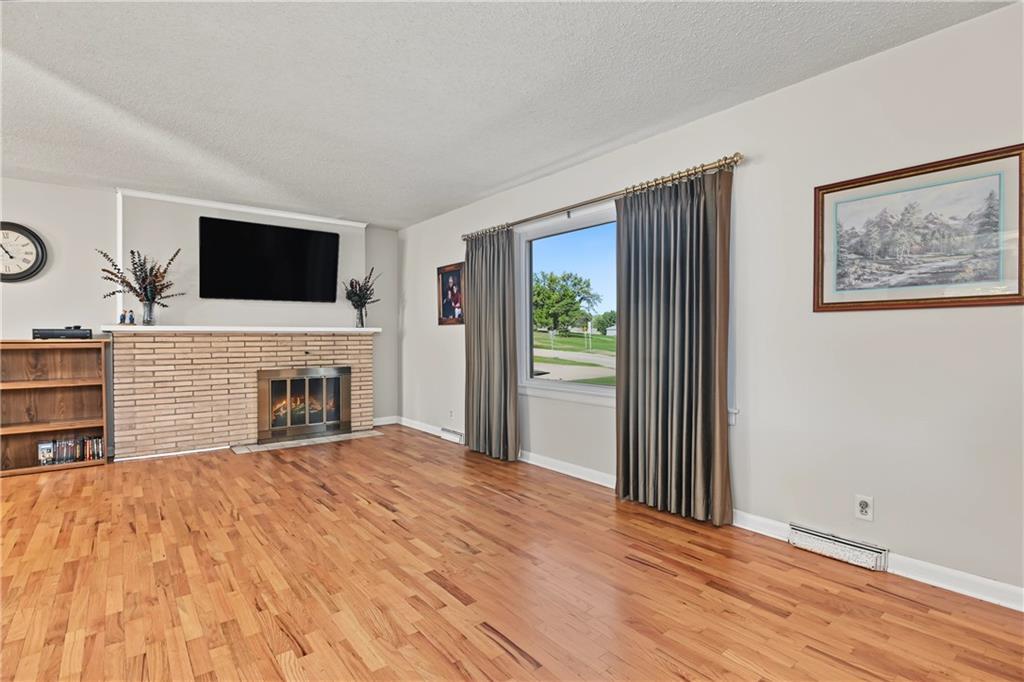
Property photo 1
Property photo 2
Property photo 3
Property photo 4
Property photo 5
3 Beds
2 Baths
1,686 sqft

$275,000

1610 Country Club Road, Atchison KS, 66002

Price per sqft$163.11
Built in1953
Property size1,686 sqft
Property typeResidential
Courtesy of RE/MAX Realty Suburban Inc, Mary Ann Vanderweide Listing Contact:

Overview

Active

Listed Oct 24, 2026

Updated 3h ago

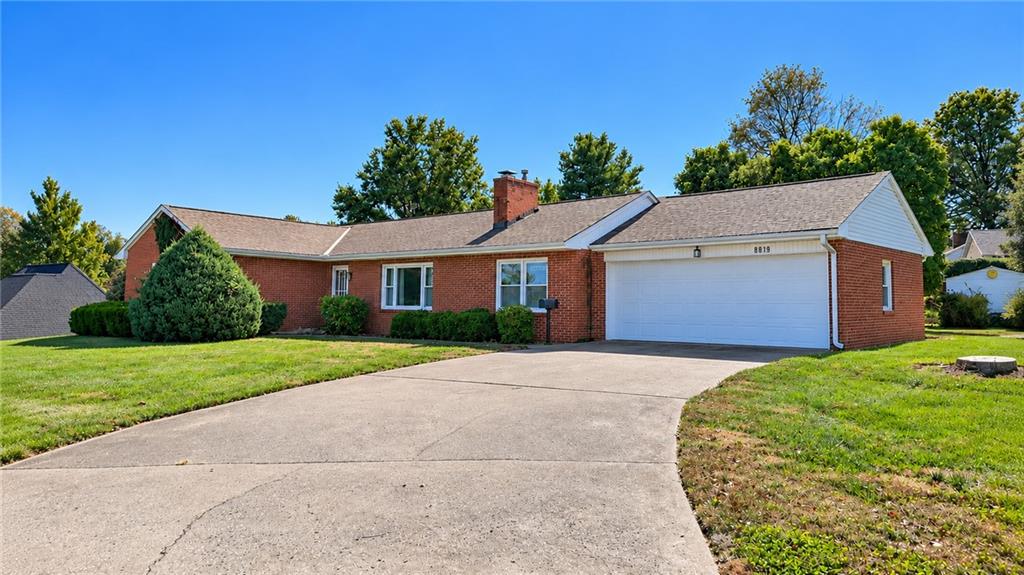
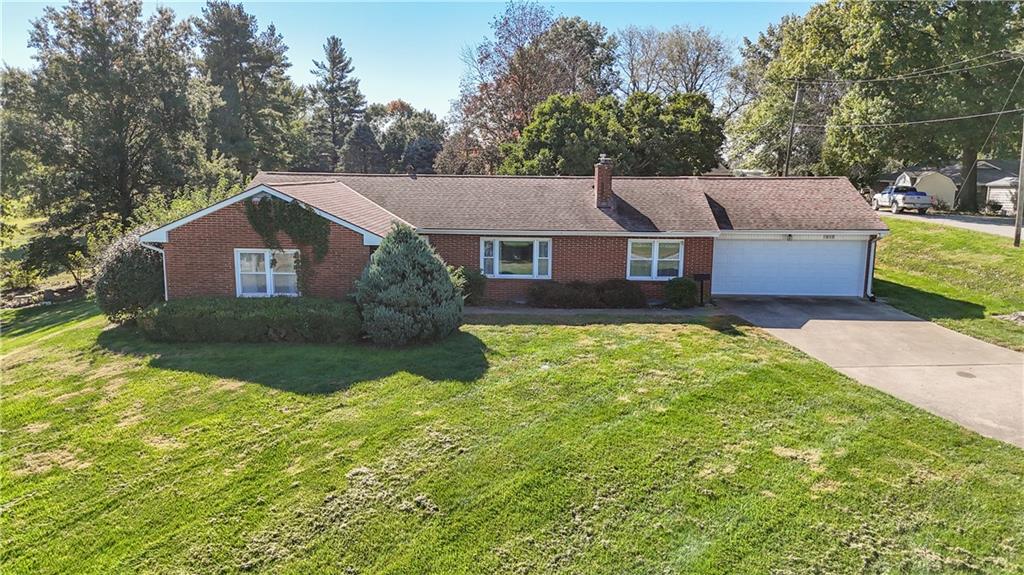
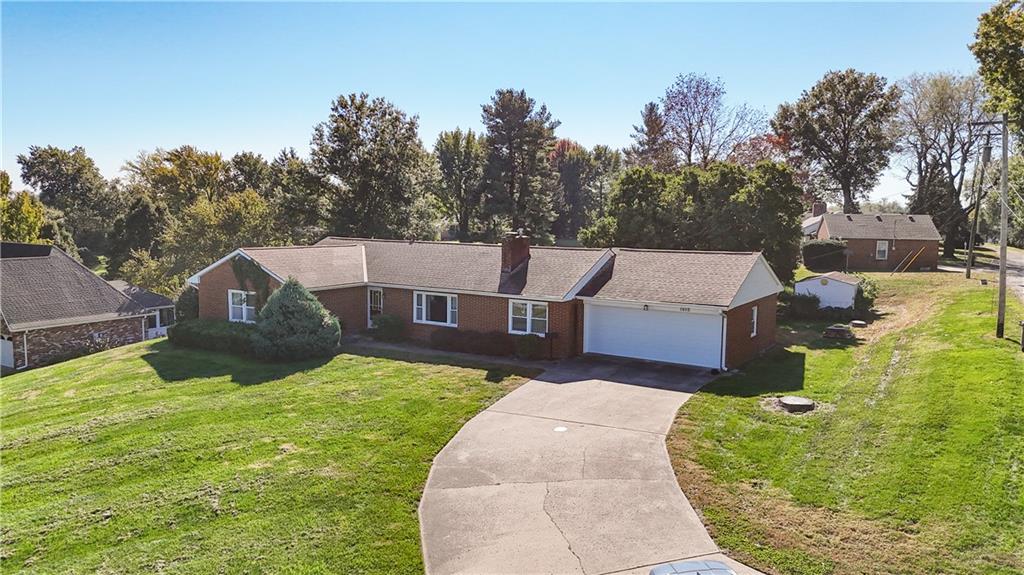
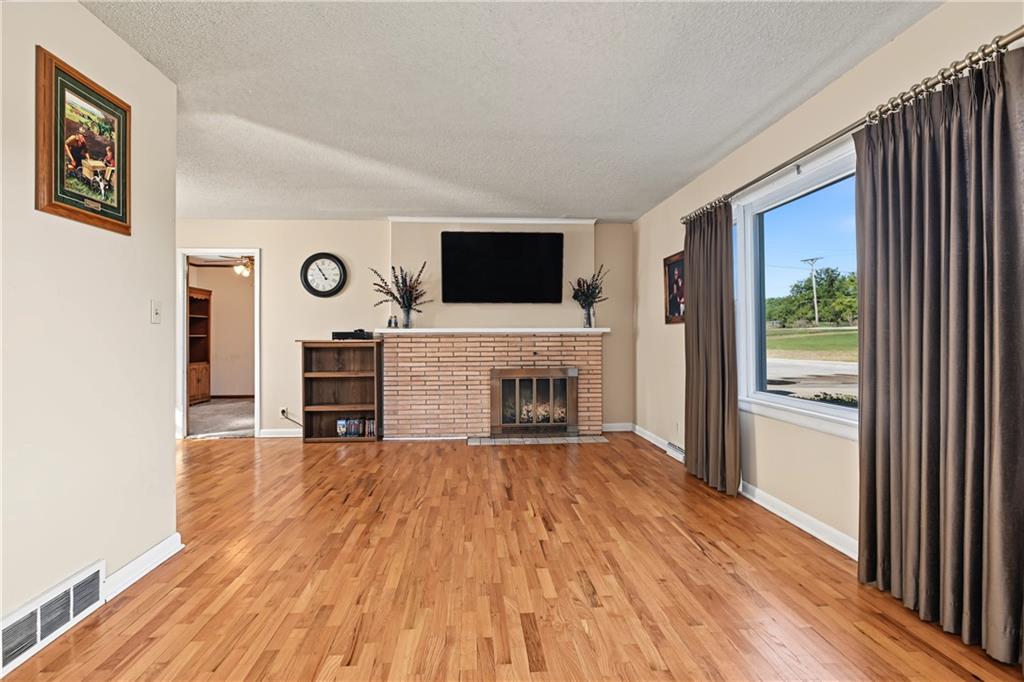
Soon to hit the market, this classic brick ranch offers an inviting combination of space, convenience, and opportunity in a beautiful setting close to town. With 1,637 square feet, three bedrooms, and one and one-half bathrooms, the single-level design keeps everyday routines comfortable and practical. Inside, hardwood floors bring timeless character to some of the living spaces. The laundry has been relocated to the main-level which means fewer trips up and down stairs. Each bedroom offers flexibility for sleeping, working, hobbies, or guests, and the thoughtful ranch layout makes the home easy to navigate. The full basement opens the door to even more possibilities. Use it now for storage, a workshop, or recreation space, then explore future expansion as needs evolve. Outside, the surrounding setting provides room to enjoy fresh air with stunning views. A convenient two-car attached garage offers vehicles, tools, and seasonal gear a sheltered home of their own. Atchison High School is nearby, and The Atchison Golf Club at Bellevue is just up Country Club Road. Benedictine College and downtown destinations are also within easy reach. For buyers seeking solid brick construction, one-level essentials, and expandable square footage at an accessible point, this coming-soon property deserves a closer look. Schedule your showing when it becomes available and see how comfortably your plans could take shape here.

$1,830/mo

Est. mortgage payment based on a $275,000 home price.

All estimates are provided by Luxury Presence for informational purposes only. Actual amounts may vary.

Additional information

MLS® ID
2648452

Interior Features

Bedrooms
3
Bathrooms
2
Fireplace
Yes
Cooling
Yes
Heating
Yes
Basement
Yes

Exterior Features

Lot Size
0.61 Acres

Other Property Details

Garage
Yes
55+/Senior Community
No
MLS provider logo

Listings courtesy of Heartland MLS as distributed by MLS GRID

All information deemed reliable but not guaranteed and should be independently verified. All properties are subject to prior sale, change or withdrawal. Neither listing broker(s) nor Margie Langdon shall be responsible for any typographical errors, misinformation, misprints and shall be held totally harmless. Properties displayed may be listed or sold by various participants in the MLS.

Based on information submitted to the MLS GRID as of 8:25 AM UTC on 10/24/2026. All data is obtained from various sources and may not have been verified by broker or MLS GRID. Supplied Open House Information is subject to change without notice. All information should be independently reviewed and verified for accuracy. Properties may or may not be listed by the office/agent presenting the information.

©2026 Heartland MLS. All rights reserved.

Powered by Luxury Presence
