Property photo 1
Property photo 2
Property photo 3
Property photo 4
Property photo 5
4 Beds
4 Baths
3,030 sqft

$329,000

10410 Monroe Avenue, Kansas City MO, 64137

Price per sqft$108.58
Built in1965
Property size3,030 sqft
Property typeResidential
Courtesy of Keller Williams Realty Partners Inc., Steven A. Smith Listing Contact:

Overview

Pending

Listed Sep 17, 2026

Updated 27h ago

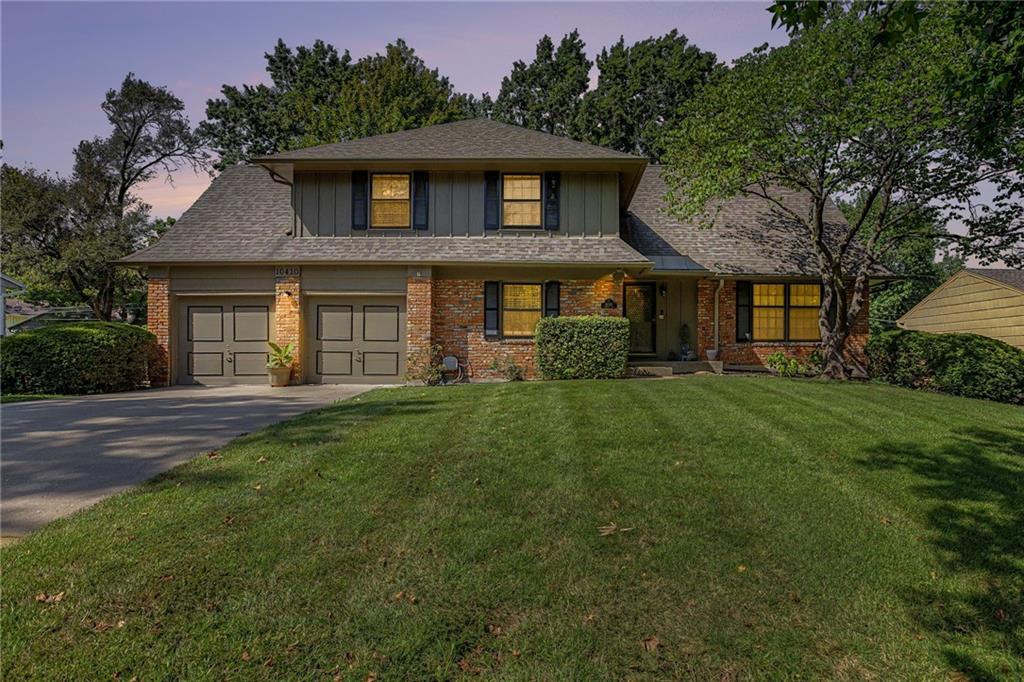
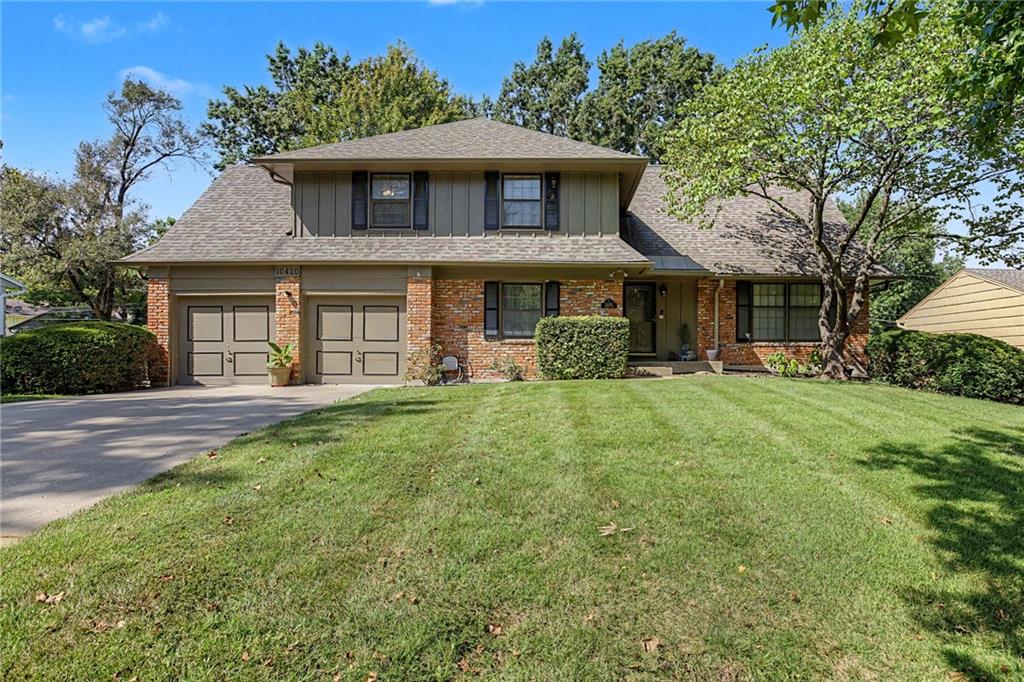
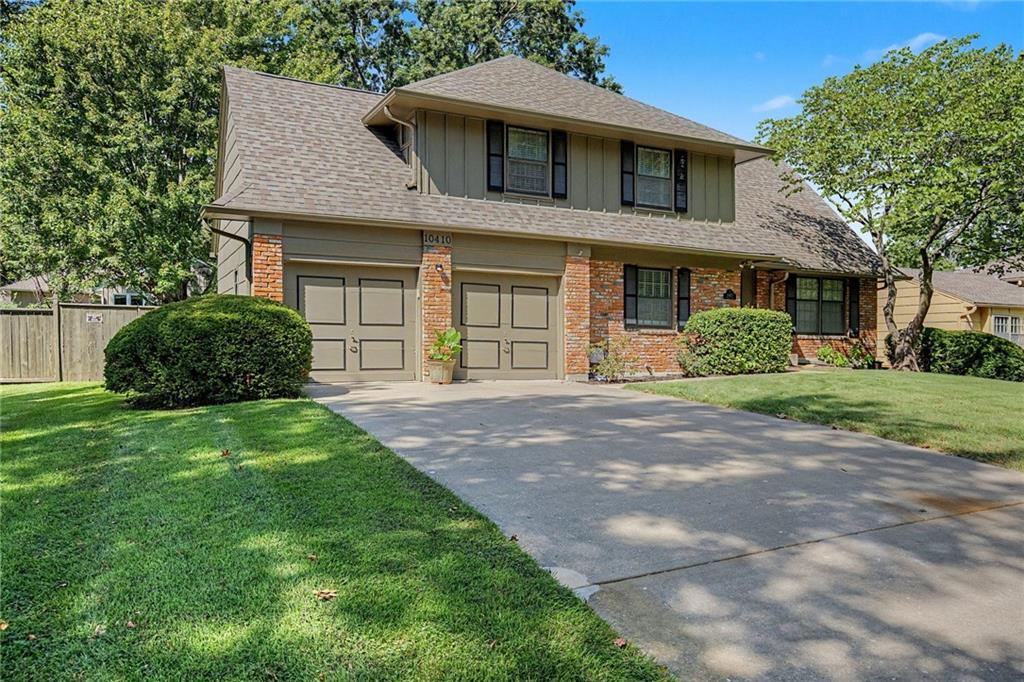
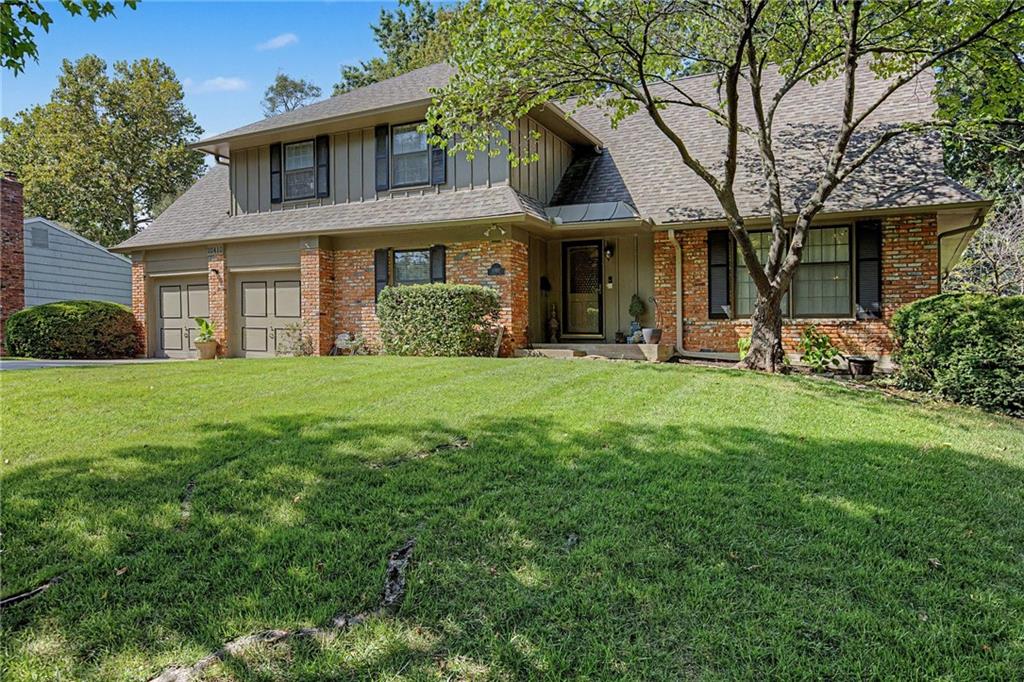
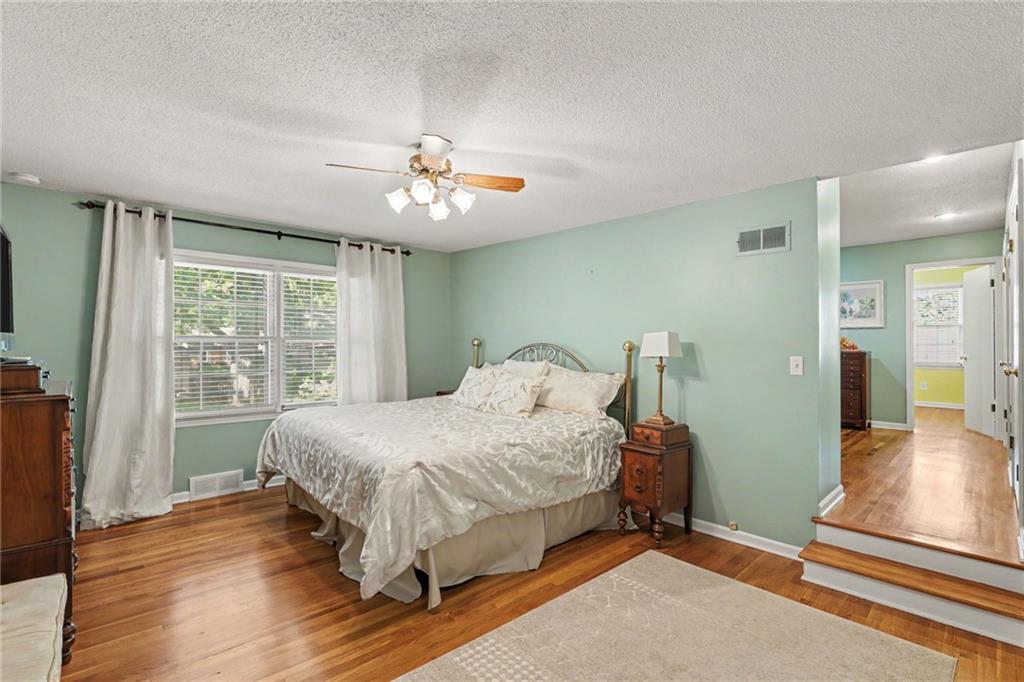
Back on the market at no fault of the sellers! Welcome to this beautiful home in Birchwood Hills, offering an abundance of finished square footage and a thoughtfully designed multi-level layout perfect for modern living. The upper level is highlighted by the massive primary suite serving as a true private retreat, featuring a beautifully updated en-suite bath with custom-tiled flooring and shower, a large dressing room, and an adjoining versatile flex room ideal for a nursery, home office, or hobby room. Three additional spacious bedrooms and a second full bathroom round out this level, with beautiful hardwood floors running through all four bedrooms to add timeless warmth. On the main floor, you will find a light and airy kitchen featuring classic white cabinetry, an abundance of countertop space, tiled backsplash and flooring, and a casual eat-in area. Positioned directly adjacent to the kitchen is a formal dining room that makes hosting dinner parties seamless. The front living room provides a generous, sunlit space to read, relax, or visit with guests, while just a few steps down, a welcoming family room serves as a cozy everyday hangout highlighted by a classic brick fireplace and a walkout to the back patio. Outside, the property boasts both patio and deck spaces perfect for summer barbecues and enjoying the great outdoors. The lower level offers an incredible extension of living space, featuring a remodeled living room (2026) with gorgeous custom built-in bookshelves and cabinetry, a secondary flex area perfect for a dedicated media room or second office, and an additional full bathroom beautifully finished with a tiled floor and shower. Come and experience this incredible home today!

$2,189/mo

Est. mortgage payment based on a $329,000 home price.

All estimates are provided by Luxury Presence for informational purposes only. Actual amounts may vary.

Additional information

MLS® ID
2641242

Interior Features

Bedrooms
4
Bathrooms
4
Fireplace
Yes
Cooling
Yes
Heating
Yes
Basement
Yes

Exterior Features

Lot Size
0.25 Acres

Other Property Details

Association Fee Frequency
Yearly
Garage
Yes
MLS provider logo

Listings courtesy of Heartland MLS as distributed by MLS GRID

All information deemed reliable but not guaranteed and should be independently verified. All properties are subject to prior sale, change or withdrawal. Neither listing broker(s) nor Margie Langdon shall be responsible for any typographical errors, misinformation, misprints and shall be held totally harmless. Properties displayed may be listed or sold by various participants in the MLS.

Based on information submitted to the MLS GRID as of 5:48 AM UTC on 10/24/2026. All data is obtained from various sources and may not have been verified by broker or MLS GRID. Supplied Open House Information is subject to change without notice. All information should be independently reviewed and verified for accuracy. Properties may or may not be listed by the office/agent presenting the information.

©2026 Heartland MLS. All rights reserved.

Powered by Luxury Presence
