Property photo 1
Property photo 2
Property photo 3
Property photo 4
Property photo 5
3 Beds
3 Baths
2,460 sqft

$262,000

1005 Lisa Lane, Richmond MO, 64085

Price per sqft$106.50
Built in1978
Property size2,460 sqft
Property typeResidential
Courtesy of Realty Executives, Michael Diggs Listing Contact:

Overview

Active

Listed Oct 20, 2026

Updated 27h ago

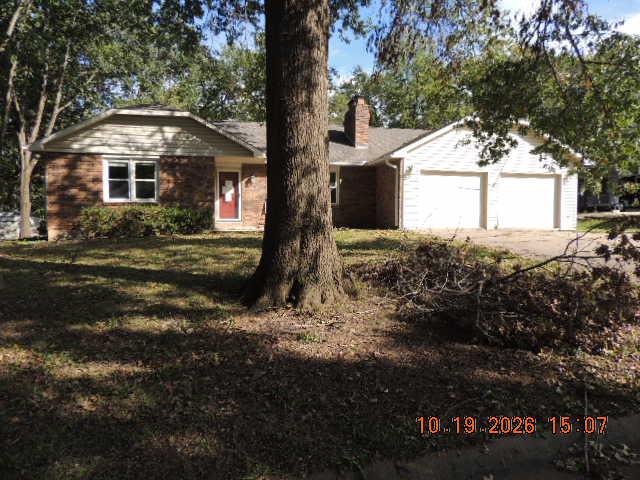
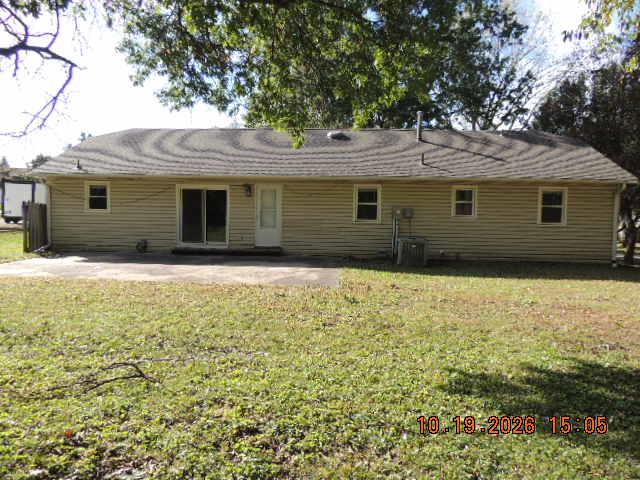
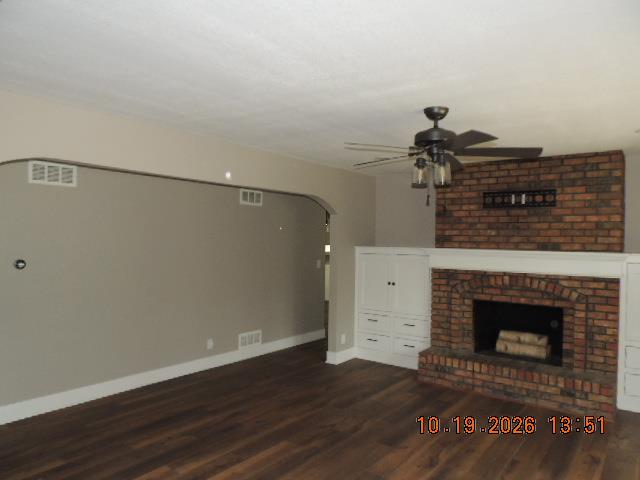
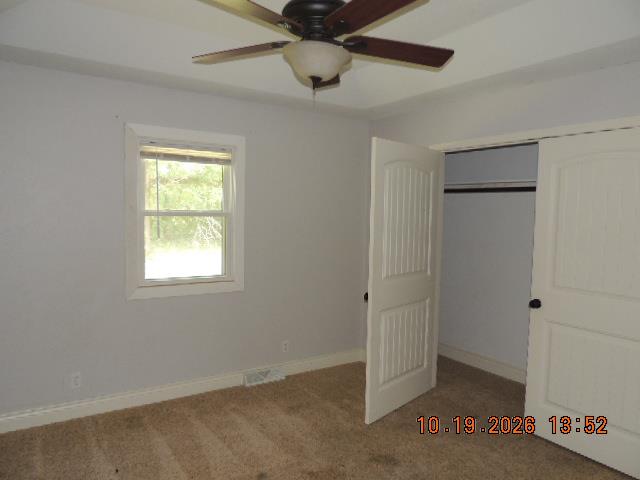
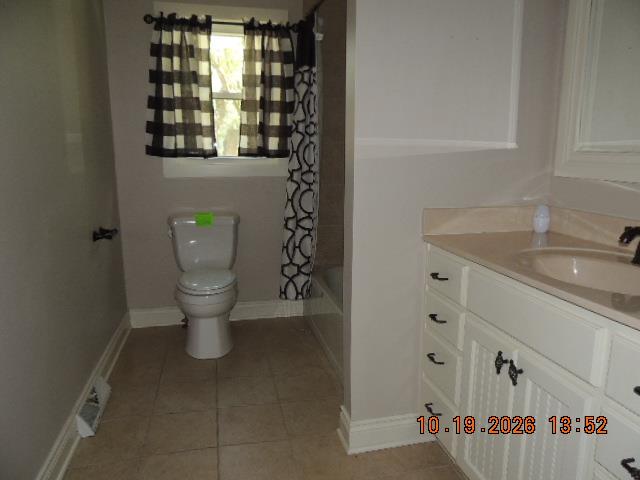
The classic brick and vinyl siding exterior of this single-family ranch home stands on a 0.3-acre lot in an established Richmond neighborhood. Mature trees provide a serene setting for the structure, which features a shingle roof and an attached garage with concrete flooring, a driveway, and integrated automatic garage door openers. Several updates have already been completed, including newer windows and a sliding glass door installed in 2021. Inside the three-bedroom, two-bathroom layout, an inviting living room is anchored by a brick fireplace, wood floors, ceiling fans, and built-in features. The remodeled kitchen has quartz countertops, white cabinetry, a subway tile backsplash, laminate flooring, and built-in features, with integrated appliances including a dishwasher, cooktop, gas range, microwave, oven, and refrigerator. The bedrooms offer comfortable spaces, with carpeted flooring, ceiling fans, and tray ceilings. One bathroom is finished with tile flooring and a vanity, while another serves as a powder room with a pedestal sink. The finished basement area showcases a painted brick fireplace, a concrete floor, and versatile living space. An unfinished basement section with a concrete floor, laundry sink, and basement laundry features provides storage and customization options. For outdoor relaxation, a concrete patio offers a quiet space beneath mature shade trees in the backyard. All offers must be submitted at www.vrmproperties.com. Agents must register as a User, enter the property address, and click on Start Offer. This property may qualify for Seller Financing (Vendee). Please note that if the property was built prior to 1978, Lead Based Paint Potentially Exists. All measurements and information are deemed reliable, but the buyer and the buyer's agent are responsible for verifying.

$1,743/mo

Est. mortgage payment based on a $262,000 home price.

All estimates are provided by Luxury Presence for informational purposes only. Actual amounts may vary.

Additional information

MLS® ID
2648106

Interior Features

Bedrooms
3
Bathrooms
3
Fireplace
Yes
Cooling
Yes
Heating
Yes
Basement
Yes

Exterior Features

Lot Size
0.3 Acres

Other Property Details

Garage
Yes
MLS provider logo

Listings courtesy of Heartland MLS as distributed by MLS GRID

All information deemed reliable but not guaranteed and should be independently verified. All properties are subject to prior sale, change or withdrawal. Neither listing broker(s) nor Margie Langdon shall be responsible for any typographical errors, misinformation, misprints and shall be held totally harmless. Properties displayed may be listed or sold by various participants in the MLS.

Based on information submitted to the MLS GRID as of 6:14 AM UTC on 10/23/2026. All data is obtained from various sources and may not have been verified by broker or MLS GRID. Supplied Open House Information is subject to change without notice. All information should be independently reviewed and verified for accuracy. Properties may or may not be listed by the office/agent presenting the information.

©2026 Heartland MLS. All rights reserved.

Powered by Luxury Presence
